

200 Ambrose Drive, Poplar Grove, Illinois 61065
Subdivision > Candlewick Lake
Sorry, we are updating photos, please update this page in 15 minutes
$57,000
|
Sold
|
|
| Status: | Closed |
| Sqft: | 1,500 |
| Cost/Sqft: | $50 |
| Beds: | 4 |
| Baths: | 3 |
| Year Built: | 1993 |
| Property Taxes: | $1,767 |
| Days On Market: | 4933 |
| Lot Size: | 0,14 |
Description
Spacious 5 bdrm; 3 bath split level home with sub basement in a one of a kind Gated Community! Home needs a little TLC on the inside...paint, new carpeting etc...but looks GREAT on the outside! All of this and community has Recreation Center w/Pool, tennis courts and a 240+ acre stocked lake that you have access too! Little bit of elbow grease and you have instant equity.
Property Specifics
| Single Family | |
| — | |
| Bi-Level | |
| 1993 | |
| Partial | |
| Vinyl Siding, Brick | |
| Asphalt | |
| SPLIT LEVEL | |
| No | |
| 0.14 |
| Boone | |
| Candlewick Lake | |
| 98 / Monthly | |
| Clubhouse, Exercise Facilities, Pool, Lake Rights | |
| Community Well | |
| Public Sewer | |
| Central Air | |
| Natural Gas, Forced Air | |
| 08349317 | |
| 0327229013 |
Nearby Schools
| NAME: | DISTRICT: | DISTANCE: | |
|---|---|---|---|
|
Grade School
Manchester Elementary School |
200 | — | |
|
Middle School
North Boone Middle School |
200 | Not in DB | |
|
High School
North Boone High School |
200 | Not in DB | |
|
Alternate Elementary School
North Boone Elementary School |
— | Not in DB | |
Property History
| DATE: | EVENT: | PRICE: | SOURCE: |
|---|---|---|---|
| 1 Apr, 2014 | Sold | $57,000 | MRED MLS |
| 27 May, 2013 | Under contract | $74,900 | MRED MLS |
| 20 May, 2013 | Listed for sale | $74,900 | MRED MLS |
| 26 Nov, 2018 | Sold | $139,900 | MRED MLS |
| 10 Oct, 2018 | Under contract | $139,900 | MRED MLS |
| 27 Aug, 2018 | Listed for sale | $139,900 | MRED MLS |
Sorry, we are updating photos, please update this page in 15 minutes
Room Specifics
All Bedroom Info:
Total Bedrooms: 5
Bedrooms Above Ground: 4
Bedrooms Below Ground: 1
Total Bedrooms: 5
Bedrooms Above Ground: 4
Bedrooms Below Ground: 1
Second Bedroom Info:
Dimensions: —
Location: —Dimensions: —
Floor Type: Carpet
Third Bedroom Info:
Dimensions: —
Location: —Dimensions: —
Floor Type: Carpet
Fourth Bedroom Info:
Dimensions: —
Location: —Dimensions: —
Floor Type: Hardwood
Bathroom Info:
Full Bathrooms: 3
Partial Bathrooms: 0Full Bathrooms: 3
Bathroom Amenities: —
Bathroom in Basement: 0
Kitchen Info:
Dimensions: —
Location: —Dimensions: —
Floor Type: Vinyl
Features: Eating Area-Table Space, Pantry-Closet
Laundry Room Info:
Dimensions: —
Location: —Dimensions: —
Floor Type: Other
Living Room Info:
Dimensions: —
Location: —Dimensions: —
Floor Type: Hardwood
Family Room Info:
Dimensions: —
Location: —Dimensions: —
Floor Type: Wood Laminate
Additional Rooms Info:
Rooms: Bedroom 5
Basement: PartialRooms: Bedroom 5
Other Specifics
| 2.5 | |
| Concrete Perimeter | |
| Garage, Space/s | |
| — | |
| — | |
| — | |
| Deck, Porch, Storms/Screens | |
| Landscaped, Water View | |
| 41 X 150 X 44 X 150 | |
| Unfinished | |
| Full | |
| Vaulted/Cathedral Ceilings, Hardwood Floors | |
| Range, Microwave, Dishwasher, Refrigerator, Washer, Dryer | |
| Not in DB | |
| Pool, Tennis Courts, Street Paved | |
| — | |
| Gas Starter |
Tax History
| Year | Property Taxes |
|---|---|
| 2014 | $1,767 |
| 2018 | $4,146 |
Contact Agent
Nearby Similar Homes
404 Atlantic Drive, Poplar Grove, Illinois 61065
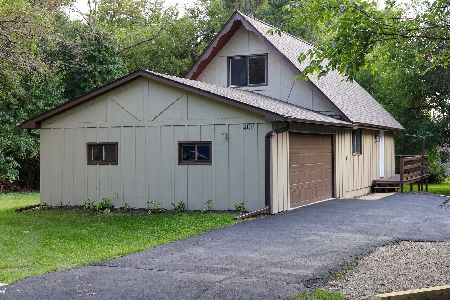
For Sale
$242,000
3 beds / 2.0 baths / 1,152 ft2
Single Family / Built: 1981
79
674 Candlewick Drive, Poplar Grove, Illinois 61065
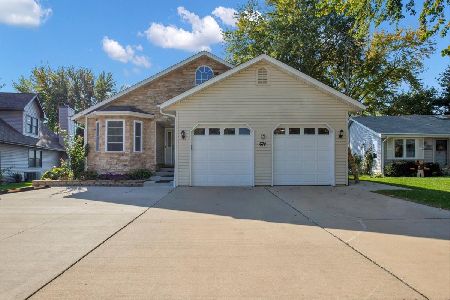
For Sale
$520,000
2 beds / 3.1 baths / 2,450 ft2
Single Family / Built: 2006
29
112 Liverpool Drive, Poplar Grove, Illinois 61065
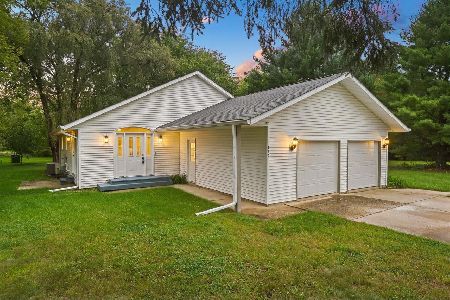
For Sale
$270,000
3 beds / 3.0 baths / 1,344 ft2
Single Family / Built: 1992
61
304 Picadilly Drive, Poplar Grove, Illinois 61065
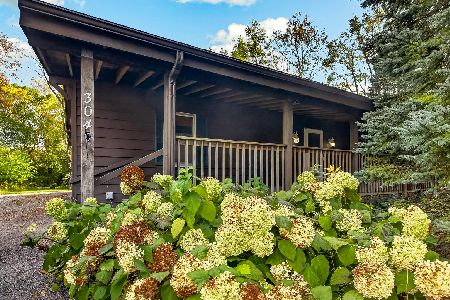
For Sale
$289,900
2 beds / 3.1 baths / 1,800 ft2
Single Family / Built: 1989
36
Nearby Sold Comparables
200 Ambrose Drive, Poplar Grove, Illinois 61065

Sold
$139,900
3 beds / 3.0 baths / 2,200 ft2
Single Family / Built: 1994
3008
110 Ambrose Drive, Poplar Grove, Illinois 61065
Sold
$134,000
3 beds / 3.0 baths / 2,200 ft2
Single Family / Built: 2001
4607
207 Chanticleer Lane, Poplar Grove, Illinois 61065
Sold
$174,900
3 beds / 3.1 baths / 2,004 ft2
Single Family / Built: 1991
6776
109 Ambrose Drive, Poplar Grove, Illinois 61065
Sold
$164,900
3 beds / 3.0 baths / 2,800 ft2
Single Family / Built: 1993
2671
206 Ambrose Drive, Poplar Grove, Illinois 61065

Sold
$230,000
3 beds / 2.1 baths / 1,660 ft2
Single Family / Built: 2004
577
206 Ambrose Drive, Poplar Grove, Illinois 61065
Sold
$73,500
3 beds / 2.1 baths / 1,702 ft2
Single Family / Built: 2004
5064
Contact Agent
Listing Provided By
Baird & Warner
