

207 Chanticleer Lane, Poplar Grove, Illinois 61065
Subdivision > Candlewick Lake
Sorry, we are updating photos, please update this page in 15 minutes
$165,000
|
Sold
|
|
| Status: | Closed |
| Sqft: | 2,004 |
| Cost/Sqft: | $87 |
| Beds: | 3 |
| Baths: | 4 |
| Year Built: | 1991 |
| Property Taxes: | $3,498 |
| Days On Market: | 6776 |
| Lot Size: | 0,25 |
Description
Gorgeous 2600 sq ft finished. HDWD & ceramic t/o 1st floor. 1st floor laund. Eat-in Kit w/brkfst bar & pantry. LR w/Lopi high efficiency WB stove insert. Lrg formal DR. Priv master BA w/garden tub & sep shower, walk-in clos. Huge secondary BRs. Part fin bsmt w/rec rm, kitchenette & 4th bath. Rear brick patio, front wood deck. Prof landscaped on wooded lot. Too much to list!! Come see today!
Property Specifics
| Single Family | |
| — | |
| Colonial | |
| 1991 | |
| Full | |
| Aluminum/Vinyl/Steel Siding | |
| Asphalt | |
| — | |
| No | |
| 0.25 |
| Boone | |
| Candlewick Lake | |
| 988 / Annual | |
| Insurance, Security, Clubhouse, Pool, Snow Removal, Lake Rights | |
| Private | |
| Public Sewer | |
| Central Air | |
| Natural Gas, Forced Air | |
| 06883958 | |
| 03261030170000 |
Nearby Schools
| NAME: | DISTRICT: | DISTANCE: | |
|---|---|---|---|
|
Grade School
Manchester Elementary School |
200 | — | |
|
Middle School
North Boone Elementary School |
200 | Not in DB | |
|
High School
North Boone High School |
200 | Not in DB | |
Property History
| DATE: | EVENT: | PRICE: | SOURCE: |
|---|---|---|---|
| 16 Jul, 2008 | Sold | $165,000 | MRED MLS |
| 5 May, 2008 | Under contract | $174,900 | MRED MLS |
| 3 May, 2008 | Listed for sale | $174,900 | MRED MLS |
Sorry, we are updating photos, please update this page in 15 minutes
Room Specifics
All Bedroom Info:
Total Bedrooms: 3
Bedrooms Above Ground: 3
Bedrooms Below Ground: 0
Total Bedrooms: 3
Bedrooms Above Ground: 3
Bedrooms Below Ground: 0
Second Bedroom Info:
Dimensions: —
Location: —Dimensions: —
Floor Type: Carpet
Third Bedroom Info:
Dimensions: —
Location: —Dimensions: —
Floor Type: Carpet
Bathroom Info:
Full Bathrooms: 4
Partial Bathrooms: 1Full Bathrooms: 4
Bathroom Amenities: Separate Shower
Bathroom in Basement: 1
Dining Room Info:
Dimensions: —
Location: —Dimensions: —
Floor Type: Hardwood
Kitchen Info:
Dimensions: —
Location: —Dimensions: —
Floor Type: Ceramic Tile
Features: Eating Area-Breakfast Bar, Eating Area-Table Space, Pantry-Closet
Living Room Info:
Dimensions: —
Location: —Dimensions: —
Floor Type: Hardwood
Additional Rooms Info:
Rooms: Kitchen, Recreation Room, Utility Room-1st Floor
Basement: FullRooms: Kitchen, Recreation Room, Utility Room-1st Floor
Other Specifics
| 2 | |
| Concrete Perimeter | |
| Garage | |
| — | |
| — | |
| — | |
| Deck, Patio | |
| Wooded | |
| 70 X 150 | |
| Unfinished | |
| Full | |
| Skylight(s) | |
| Range, Dishwasher, Refrigerator, Washer, Dryer, Disposal | |
| Not in DB | |
| Clubhouse, Pool, Tennis Courts, Dock, Water Rights, Street Paved | |
| — | |
| Wood Burning Stove, Heatilator |
Tax History
| Year | Property Taxes |
|---|---|
| 2008 | $3,498 |
Contact Agent
Nearby Similar Homes
404 Atlantic Drive, Poplar Grove, Illinois 61065
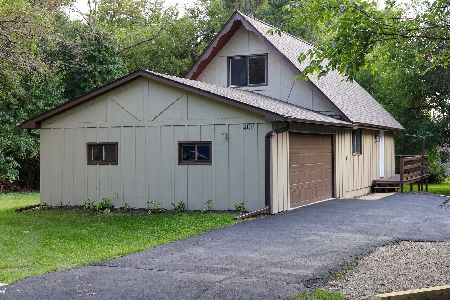
For Sale
$242,000
3 beds / 2.0 baths / 1,152 ft2
Single Family / Built: 1981
79
674 Candlewick Drive, Poplar Grove, Illinois 61065
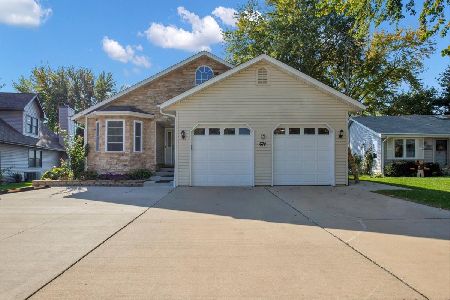
For Sale
$520,000
2 beds / 3.1 baths / 2,450 ft2
Single Family / Built: 2006
29
112 Liverpool Drive, Poplar Grove, Illinois 61065
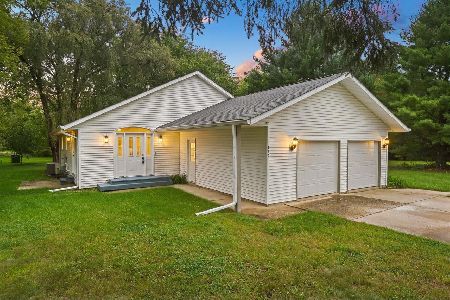
For Sale
$270,000
3 beds / 3.0 baths / 1,344 ft2
Single Family / Built: 1992
61
304 Picadilly Drive, Poplar Grove, Illinois 61065
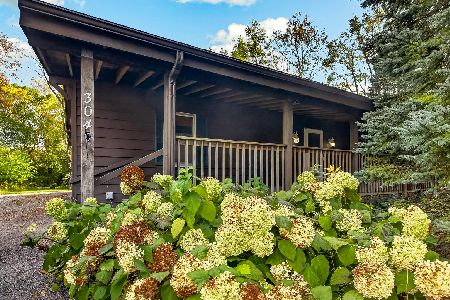
For Sale
$289,900
2 beds / 3.1 baths / 1,800 ft2
Single Family / Built: 1989
36
Nearby Sold Comparables
203 Chanticleer Lane, Poplar Grove, Illinois 61065

Sold
$139,900
4 beds / 2.1 baths / 1,793 ft2
Single Family / Built: 1990
5351
203 Chanticleer Lane, Poplar Grove, Illinois 61065

Sold
$189,900
3 beds / 2.0 baths / 1,793 ft2
Single Family / Built: 1990
2104
201 Chanticleer Avenue, Poplar Grove, Illinois 61065
Sold
$129,900
3 beds / 2.0 baths / 1,826 ft2
Single Family / Built: 2006
6693
109 Ambrose Drive, Poplar Grove, Illinois 61065
Sold
$164,900
3 beds / 3.0 baths / 2,800 ft2
Single Family / Built: 1993
2671
Contact Agent
Listing Provided By
Zenk Real Estate
