

200 Bruner Street, Hinsdale, Illinois 60521
Sorry, we are updating photos, please update this page in 15 minutes
$1,615,000
|
Sold
|
|
| Status: | Closed |
| Sqft: | 4,975 |
| Cost/Sqft: | $362 |
| Beds: | 6 |
| Baths: | 6 |
| Year Built: | 1997 |
| Property Taxes: | $28,486 |
| Days On Market: | 5059 |
| Lot Size: | 0,00 |
Description
Prized location in the heart of the Monroe neighborhood. Enveloped exclusively by like-quality, like-sized, high-end homes on oversized lots. 2 block walk to school! McNaughton-built. Timeless traditional design & finishes. Quite possibly, the perfect large family floor plan. Five 2nd floor bedrooms. Humongous kitchen & mud room. 2 1st floor powder rms. 2 staircases btw the floors. 3 car gar. Absolute move-in ready.
Property Specifics
| Single Family | |
| — | |
| — | |
| 1997 | |
| Full | |
| Brick, Cedar, Other | |
| — | |
| — | |
| No | |
| — |
| Du Page | |
| — | |
| 0 / Not Applicable | |
| None | |
| Lake Michigan | |
| Public Sewer | |
| Central Air | |
| Natural Gas, Forced Air | |
| 08241892 | |
| 0902413016 |
Nearby Schools
| NAME: | DISTRICT: | DISTANCE: | |
|---|---|---|---|
|
Grade School
Monroe Elementary School |
181 | — | |
|
Middle School
Clarendon Hills Middle School |
181 | Not in DB | |
|
High School
Hinsdale Central High School |
86 | Not in DB | |
Property History
| DATE: | EVENT: | PRICE: | SOURCE: |
|---|---|---|---|
| 1 Jul, 2013 | Sold | $1,615,000 | MRED MLS |
| 3 Mar, 2013 | Under contract | $1,799,900 | MRED MLS |
| 3 Jan, 2013 | Listed for sale | $1,799,900 | MRED MLS |
Sorry, we are updating photos, please update this page in 15 minutes
Room Specifics
All Bedroom Info:
Total Bedrooms: 6
Bedrooms Above Ground: 6
Bedrooms Below Ground: 0
Total Bedrooms: 6
Bedrooms Above Ground: 6
Bedrooms Below Ground: 0
Second Bedroom Info:
Dimensions: —
Location: —Dimensions: —
Floor Type: Carpet
Third Bedroom Info:
Dimensions: —
Location: —Dimensions: —
Floor Type: Carpet
Fourth Bedroom Info:
Dimensions: —
Location: —Dimensions: —
Floor Type: Carpet
Bathroom Info:
Full Bathrooms: 6
Partial Bathrooms: 2Full Bathrooms: 6
Bathroom Amenities: Separate Shower, Double Sink
Bathroom in Basement: 1
Dining Room Info:
Dimensions: —
Location: —Dimensions: —
Floor Type: Hardwood
Kitchen Info:
Dimensions: —
Location: —Dimensions: —
Floor Type: Hardwood
Features: Eating Area-Breakfast Bar, Island, Pantry-Butler, Pantry-Closet
Laundry Room Info:
Dimensions: —
Location: —Dimensions: —
Floor Type: Hardwood
Living Room Info:
Dimensions: —
Location: —Dimensions: —
Floor Type: Hardwood
Family Room Info:
Dimensions: —
Location: —Dimensions: —
Floor Type: Hardwood
Additional Rooms Info:
Rooms: Bedroom 5, Bedroom 6, Den, Foyer, Game Room, Recreation Room, Workshop
Basement: FullRooms: Bedroom 5, Bedroom 6, Den, Foyer, Game Room, Recreation Room, Workshop
Other Specifics
| 3 | |
| — | |
| Garage | |
| — | |
| — | |
| — | |
| Brick Paver Patio | |
| — | |
| 113 X 145 | |
| — | |
| Full | |
| Vaulted/Cathedral Ceilings, Skylight(s), Bar-Wet, First Floor Laundry | |
| Double Oven, Range, Microwave, Dishwasher, Refrigerator, Washer, Dryer, Disposal | |
| Not in DB | |
| — | |
| — | |
| — |
Tax History
| Year | Property Taxes |
|---|---|
| 2013 | $28,486 |
Contact Agent
Nearby Similar Homes
110 Stough Street, Hinsdale, Illinois 60521

For Sale
$2,699,000
4 beds / 5.1 baths / 5,200 ft2
Single Family / Built: 2026
20
258 Jackson Road, Clarendon Hills, Illinois 60514
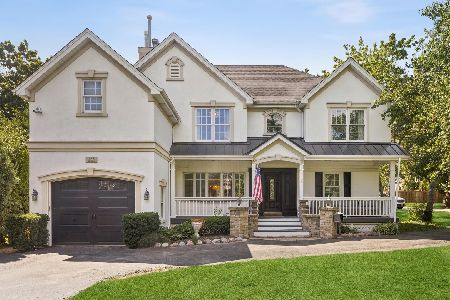
For Sale
$1,300,000
5 beds / 6.2 baths / 4,500 ft2
Single Family / Built: 1953
76
16 Monroe Street, Hinsdale, Illinois 60521

For Sale
$1,399,000
5 beds / 3.2 baths / 4,604 ft2
Single Family / Built: 1907
48
121 Stough Street, Hinsdale, Illinois 60521

For Sale
$1,899,000
6 beds / 5.1 baths / 3,683 ft2
Single Family / Built: 2007
33
22 Monroe Street, Hinsdale, Illinois 60521

For Sale
$849,000
4 beds / 2.1 baths / 2,752 ft2
Single Family / Built: 1969
13
132 Adams Street, Hinsdale, Illinois 60521

For Sale
$499,900
4 beds / 2.0 baths / 2,806 ft2
Single Family / Built: 1934
27
Nearby Sold Comparables
210 Bruner Street, Hinsdale, Illinois 60521
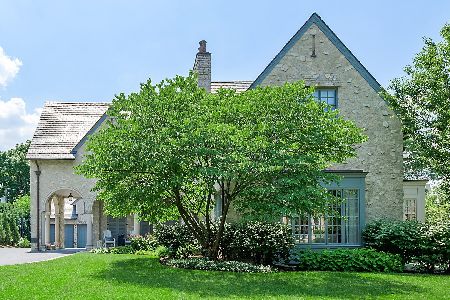
Sold
$2,499,999
5 beds / 7.2 baths / 7,356 ft2
Single Family / Built: 2005
2268
210 Bruner Street, Hinsdale, Illinois 60521

Sold
$2,599,000
5 beds / 7.2 baths / 7,169 ft2
Single Family / Built: 2005
3179
131 Quincy Street, Hinsdale, Illinois 60521
Sold
$825,000
4 beds / 2.1 baths / 3,861 ft2
Single Family / Built: —
4306
721 Walnut Street, Hinsdale, Illinois 60521
Sold
$800,000
2 beds / 2.1 baths / 3,082 ft2
Single Family / Built: 1955
4201
721 Walnut Street, Hinsdale, Illinois 60521
Sold
$3,199,000
4 beds / 6.2 baths / 5,900 ft2
Single Family / Built: 2016
2474
109 Quincy Street, Hinsdale, Illinois 60521
Sold
$1,199,000
5 beds / 4.1 baths / 0 ft2
Single Family / Built: 2006
5139
Contact Agent
Listing Provided By
Coldwell Banker Residential
