

200 Fox Hunt Trail, Barrington, Illinois 60010
Subdivision > Fox Point
Sorry, we are updating photos, please update this page in 15 minutes
$520,000
|
Sold
|
|
| Status: | Closed |
| Sqft: | 3,500 |
| Cost/Sqft: | $157 |
| Beds: | 4 |
| Baths: | 3 |
| Year Built: | 1967 |
| Property Taxes: | $10,553 |
| Days On Market: | 5263 |
| Lot Size: | 0,46 |
Description
INCREDIBLE ALL BRICK FOX POINT RANCH IN PERFECT CONDITION! BRAND NEW KITCHEN W/HIGH END CABINETS, GRANITE COUNTERS & SS APPLIANCES! MODIFIED LAYOUT WITH GREAT OPEN FLOOR PLAN. NEW WITHIN PAST FEW YEARS: ANDERSON WINDOWS, ROOF, SUMP, & WATER HTR. 2 NEW BRICK PAVER PATIOS, DRIVEWAY, PORTICO & FRONT WALK. GREAT LOCATION! MOVE RIGHT IN & ENJOY ALL THE AMENITIES OF FOX POINT... POOL, TENNIS, LAKE & SOCIAL ACTIVITIES!
Property Specifics
| Single Family | |
| — | |
| Ranch | |
| 1967 | |
| Partial | |
| Brick | |
| Asphalt | |
| — | |
| No | |
| 0.46 |
| Lake | |
| Fox Point | |
| 882 / Annual | |
| Clubhouse, Pool, Lake Rights, Other | |
| Public | |
| Public Sewer | |
| Central Air | |
| Natural Gas, Forced Air | |
| 08078352 | |
| 14313060240000 |
Nearby Schools
| NAME: | DISTRICT: | DISTANCE: | |
|---|---|---|---|
|
Grade School
Arnett C Lines Elementary School |
220 | — | |
|
Middle School
Barrington Middle School-station |
220 | Not in DB | |
|
High School
Barrington High School |
220 | Not in DB | |
Property History
| DATE: | EVENT: | PRICE: | SOURCE: |
|---|---|---|---|
| 24 Oct, 2012 | Sold | $520,000 | MRED MLS |
| 6 Aug, 2012 | Under contract | $549,000 | MRED MLS |
| — | Last price change | $594,000 | MRED MLS |
| 30 May, 2012 | Listed for sale | $594,000 | MRED MLS |
Sorry, we are updating photos, please update this page in 15 minutes
Room Specifics
All Bedroom Info:
Total Bedrooms: 4
Bedrooms Above Ground: 4
Bedrooms Below Ground: 0
Total Bedrooms: 4
Bedrooms Above Ground: 4
Bedrooms Below Ground: 0
Second Bedroom Info:
Dimensions: —
Location: —Dimensions: —
Floor Type: Carpet
Third Bedroom Info:
Dimensions: —
Location: —Dimensions: —
Floor Type: Carpet
Fourth Bedroom Info:
Dimensions: —
Location: —Dimensions: —
Floor Type: Carpet
Bathroom Info:
Full Bathrooms: 3
Partial Bathrooms: 1Full Bathrooms: 3
Bathroom Amenities: —
Bathroom in Basement: 0
Dining Room Info:
Dimensions: —
Location: —Dimensions: —
Floor Type: Hardwood
Kitchen Info:
Dimensions: —
Location: —Dimensions: —
Floor Type: Hardwood
Features: Eating Area-Table Space, Island, Pantry-Closet
Laundry Room Info:
Dimensions: —
Location: —Dimensions: —
Floor Type: Ceramic Tile
Living Room Info:
Dimensions: —
Location: —Dimensions: —
Floor Type: Hardwood
Family Room Info:
Dimensions: —
Location: —Dimensions: —
Floor Type: Hardwood
Additional Rooms Info:
Rooms: Eating Area, Foyer, Recreation Room
Basement: PartialRooms: Eating Area, Foyer, Recreation Room
Other Specifics
| 2 | |
| Concrete Perimeter | |
| Garage | |
| — | |
| — | |
| — | |
| Patio, Brick Paver Patio, Storms/Screens | |
| Landscaped, Wooded | |
| 115X168X115X175 | |
| Unfinished | |
| Full | |
| Hardwood Floors, First Floor Bedroom, First Floor Laundry, First Floor Full Bath | |
| Range, Microwave, Dishwasher, Refrigerator, Washer, Dryer, Disposal, Stainless Steel Appliance(s) | |
| Not in DB | |
| Clubhouse, Pool, Tennis Courts, Water Rights, Street Lights | |
| — | |
| — |
Tax History
| Year | Property Taxes |
|---|---|
| 2012 | $10,553 |
Contact Agent
Nearby Similar Homes
715 Main Street, Barrington, Illinois 60010
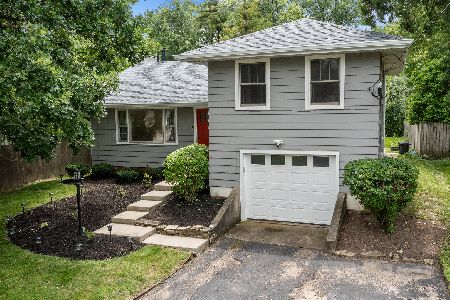
For Sale
$480,000
3 beds / 1.1 baths / 1,555 ft2
Single Family / Built: 1958
119
123 Kainer Avenue, Barrington, Illinois 60010
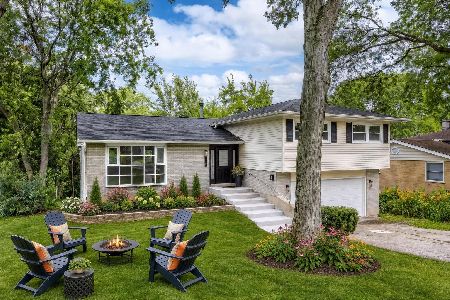
For Sale
$650,000
4 beds / 2.1 baths / 2,038 ft2
Single Family / Built: 1976
117
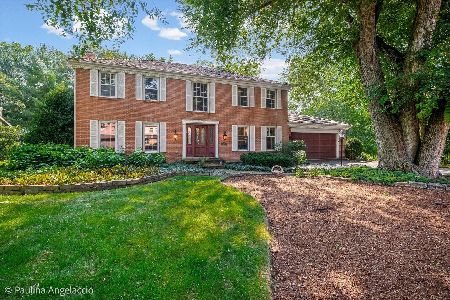
Nearby Sold Comparables
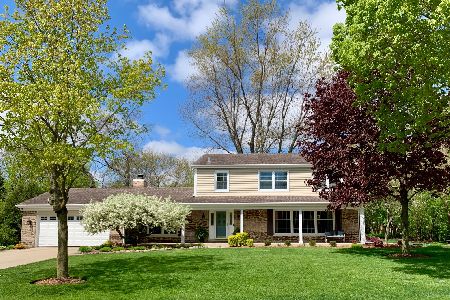
165 Hilltop Avenue, Barrington, Illinois 60010

Sold
$579,000
5 beds / 3.1 baths / 2,745 ft2
Single Family / Built: 1976
3749
165 Hilltop Avenue, Barrington, Illinois 60010
Sold
$600,000
5 beds / 3.1 baths / 2,745 ft2
Single Family / Built: 1976
1985
Contact Agent
Listing Provided By
RE/MAX of Barrington
