

200 Lake Street, Elgin, Illinois 60120
$198,000
|
Sold
|
|
| Status: | Closed |
| Sqft: | 1,925 |
| Cost/Sqft: | $104 |
| Beds: | 2 |
| Baths: | 3 |
| Year Built: | 2005 |
| Property Taxes: | $4,909 |
| Days On Market: | 4072 |
| Lot Size: | 0,00 |
Description
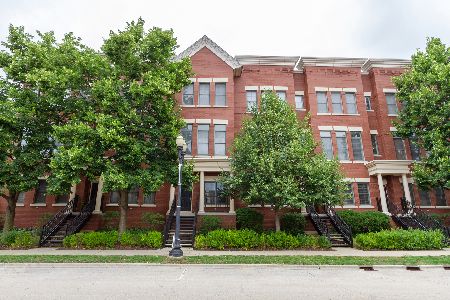
Professional Photos Coming Soon! Priced for Immediate Sale! Beautifully Appointed Town Home in Downtown Elgin Right on the River. Over $100,000 in Upgrades! Gourmet Kitchen and Luxurious Baths w/SS Appliances, Custom Maple Cabinetry, Granite Countertops, Island and Balcony! Bright and Airy End-Unit w/Custom, Elegant Window Treatments on Huge Windows, Hand-Hewn Hardwood Floors, Custom Tile, Buildouts, Switch-on Gas Fireplace, and Private Baths. Enjoy Evenings on Your Huge Rooftop Deck that Overlooks Beautiful Park and River - Gas and Cable Lines on Deck so that You Can Grill In Style! Walk Right Out Your Door to Beautiful Downtown and Metra Train for Easy Access to Chicago. Shop and Compare...You Won't Be Disappointed! This in One Gorgeous Home!
Property Specifics
| Condos/Townhomes | |
| 4 | |
| — | |
| 2005 | |
| None | |
| Brick | |
| — | |
| CORNELL | |
| No | |
| — |
| Kane | |
| River Park Place | |
| 195 / Monthly | |
| Parking, Insurance, Exterior Maintenance, Lawn Care, Snow Removal | |
| Public | |
| Public Sewer | |
| Central Air | |
| Natural Gas | |
| 09027339 | |
| 0613352099 |
Property History
| DATE: | EVENT: | PRICE: | SOURCE: |
|---|---|---|---|
| 3 Nov, 2015 | Sold | $198,000 | MRED MLS |
| 5 Sep, 2015 | Under contract | $199,900 | MRED MLS |
| 1 Sep, 2015 | Listed for sale | $199,900 | MRED MLS |
Room Specifics
Total Bedrooms: 2
Bedrooms Above Ground: 2
Bedrooms Below Ground: 0
Dimensions: —
Floor Type: Carpet
Full Bathrooms: 3
Bathroom Amenities: Separate Shower, Double Sink, Soaking Tub
Bathroom in Basement: 0
Dimensions: —
Floor Type: Hardwood
Dimensions: —
Floor Type: Other
Dimensions: —
Floor Type: Hardwood
Dimensions: —
Floor Type: Carpet
Rooms: Balcony/Porch/Lanai, Deck, Utility Room-Lower Level, Walk In Closet
Other Specifics
| 2 | |
| — | |
| Garage | |
| — | |
| — | |
| — | |
| Balcony, Roof Deck, End Unit | |
| — | |
| COMMON | |
| — | |
| Full | |
| Vaulted/Cathedral Ceilings, Hardwood Floors, Second Floor Laundry | |
| Range, Microwave, Dishwasher, Refrigerator, Washer, Dryer, Stainless Steel Appliance(s) | |
| Not in DB | |
| — | |
| — | |
| Gas Log |
Tax History
| Year | Property Taxes |
|---|---|
| 2015 | $4,909 |
Contact Agent
Nearby Similar Homes
Nearby Sold Comparables



Contact Agent
Listing Provided By
Charles Rutenberg Realty of IL
