

200 Metropolitan Avenue, Waukegan, Illinois 60085


$216,000
|
Sold
|
|
| Status: | Closed |
| Sqft: | 1,048 |
| Cost/Sqft: | $196 |
| Beds: | 3 |
| Baths: | 2 |
| Year Built: | 1986 |
| Property Taxes: | $5,388 |
| Days On Market: | 2072 |
| Lot Size: | 0,23 |
Description
Impressive tri level home on a large corner lot!Walk into the living room with cathedral ceilings leading to a kitchen with newer appliances (2016), lots of cabinets plus pantry for additional storage. Kitchen double doors lead to an outdoor wooden patio and short walk to the garage. Upper level offers 3 bedrooms and a full bath. Large master bedroom with his and hers closets. The Lower level features additional family room, laundry/ utility room, half bath and office space that can be transitioned into a 4th bedroom. Newer windows and water heater (2016).2 Car garage, with a large backyard waiting for summer entertainment. Did I mention home sits across an open soccer field, walking distance to high school and grocery stores. Short drive to Route 41 for easy work commute. This home will not last long, come see it before it is gone! Home has been professionally painted with nothing to do but move in.
Property Specifics
| Single Family | |
| — | |
| — | |
| 1986 | |
| Partial | |
| Vinyl Siding | |
| — | |
| TRI-LEVEL | |
| No | |
| 0.23 |
| Lake | |
| — | |
| 0 / Not Applicable | |
| None | |
| Public | |
| Public Sewer | |
| Central Air | |
| Natural Gas, Forced Air | |
| 11026475 | |
| 08192200230000 |
Property History
| DATE: | EVENT: | PRICE: | SOURCE: |
|---|---|---|---|
| 28 Sep, 2009 | Sold | $129,900 | MRED MLS |
| 6 Aug, 2009 | Under contract | $129,900 | MRED MLS |
| — | Last price change | $140,000 | MRED MLS |
| 20 Jun, 2009 | Listed for sale | $140,000 | MRED MLS |
| 7 Jun, 2016 | Sold | $80,000 | MRED MLS |
| 12 Apr, 2016 | Under contract | $89,000 | MRED MLS |
| 26 Jan, 2016 | Listed for sale | $89,000 | MRED MLS |
| 16 Apr, 2021 | Sold | $216,000 | MRED MLS |
| 20 Mar, 2021 | Under contract | $205,000 | MRED MLS |
| 19 Mar, 2021 | Listed for sale | $205,000 | MRED MLS |


Room Specifics
Total Bedrooms: 3
Bedrooms Above Ground: 3
Bedrooms Below Ground: 0
Full Bathrooms: 2
Bathroom Amenities: —
Bathroom in Basement: 1
Dimensions: —
Floor Type: Hardwood
Features: Eating Area-Table Space, Pantry
Dimensions: —
Floor Type: Vinyl
Dimensions: —
Floor Type: Hardwood
Rooms: Family Room
Other Specifics
| 2 | |
| Concrete Perimeter | |
| Garage, Space/s | |
| — | |
| — | |
| — | |
| — | |
| — | |
| 75 X 135 | |
| — | |
| — | |
| Hardwood Floors, Wood Laminate Floors | |
| Range, Microwave, Dishwasher, Refrigerator | |
| Not in DB | |
| Curbs, Sidewalks, Street Paved | |
| — | |
| — |
Tax History
| Year | Property Taxes |
|---|---|
| 2009 | $4,973 |
| 2016 | $3,509 |
| 2021 | $5,388 |
Contact Agent
Nearby Similar Homes


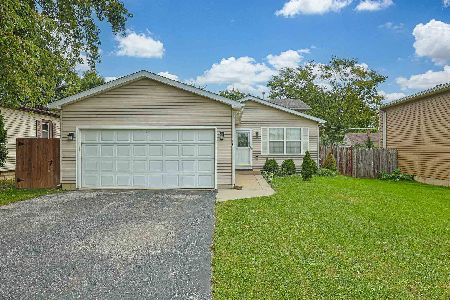
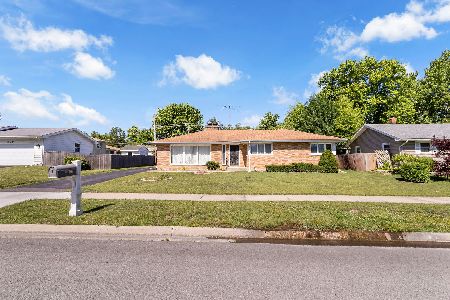
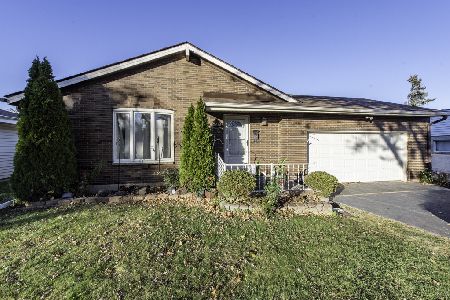
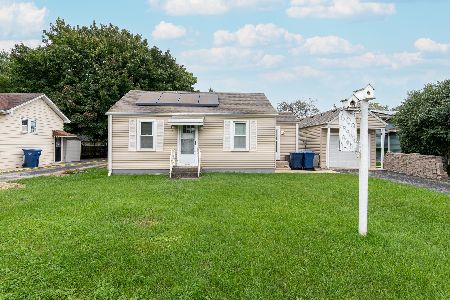
Nearby Sold Comparables


Contact Agent
Listing Provided By
US Homes Inc.
