

200 Stafney Drive, Batavia, Illinois 60510
$385,000
|
Sold
|
|
| Status: | Closed |
| Sqft: | 2,182 |
| Cost/Sqft: | $172 |
| Beds: | 3 |
| Baths: | 2 |
| Year Built: | 2004 |
| Property Taxes: | $9,803 |
| Days On Market: | 2522 |
| Lot Size: | 0,30 |
Description
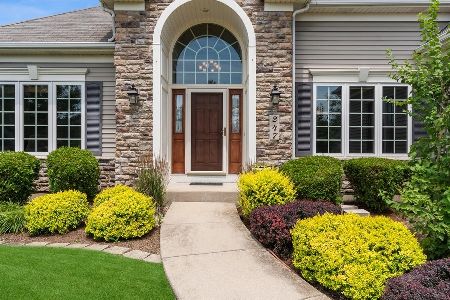
John Henry custom ranch in excellent condition! Beautifull curb appeal and spacious covered porch are just the beginning.... so much attention to detail and quality around every corner of this home! Extensive crown molding and trim work throughout. Gourmet kitchen with cherry cabinets, granite counter tops, built in double oven and breakfast bar. Light and bright breakfast room doubles as a sunroom with a wall of windows overlooking the professionally landscaped backyard. Formal dining room with triple crown molding and wainscoting. Large family room with vaulted ceiling, skylights and floor to ceiling brick fireplace with gas logs perfect for cold winter nights. Spacious master suite has a tray ceiling and expansive walk in closet. Spa like bathroom with Jacuzzi tub, separate shower and dual vanities. Huge basement perfect for storage or finishing! Laundry room includes washer, dryer, laundry tub, and cabinets for storage. Garage drywalled and painted. Private patio with built in grill! Enjoy this wonderful hidden gem of a neighborhood! Perfect location....minutes to Hwy 88, Geneva Train Station, parks, schools, hiking & biking trails, shopping & restaurants!
Property Specifics
| Single Family | |
| — | |
| Ranch | |
| 2004 | |
| Partial | |
| CUSTOM | |
| No | |
| 0.3 |
| Kane | |
| Johnson Woods | |
| 200 / Annual | |
| Other | |
| Public | |
| Public Sewer | |
| 10564045 | |
| 1223259001 |
Nearby Schools
| NAME: | DISTRICT: | DISTANCE: | |
|---|---|---|---|
|
Grade School
J B Nelson Elementary School |
101 | — | |
|
Middle School
Sam Rotolo Middle School Of Bat |
101 | Not in DB | |
|
High School
Batavia Sr High School |
101 | Not in DB | |
Property History
| DATE: | EVENT: | PRICE: | SOURCE: |
|---|---|---|---|
| 27 Mar, 2020 | Sold | $385,000 | MRED MLS |
| 20 Feb, 2020 | Under contract | $375,000 | MRED MLS |
| — | Last price change | $389,900 | MRED MLS |
| 1 Nov, 2019 | Listed for sale | $399,900 | MRED MLS |
Room Specifics
Total Bedrooms: 3
Bedrooms Above Ground: 3
Bedrooms Below Ground: 0
Dimensions: —
Floor Type: Carpet
Dimensions: —
Floor Type: Carpet
Full Bathrooms: 2
Bathroom Amenities: Whirlpool,Separate Shower,Double Sink
Bathroom in Basement: 0
Rooms: Breakfast Room
Basement Description: Unfinished
Other Specifics
| 2 | |
| Concrete Perimeter | |
| Asphalt | |
| Patio, Porch | |
| Corner Lot | |
| 103X132 | |
| — | |
| Full | |
| Vaulted/Cathedral Ceilings, Skylight(s), Hardwood Floors, First Floor Bedroom, First Floor Laundry, First Floor Full Bath | |
| Double Oven, Microwave, Dishwasher, Refrigerator, Washer, Dryer, Disposal, Built-In Oven | |
| Not in DB | |
| Park, Curbs, Sidewalks, Street Lights, Street Paved | |
| — | |
| — | |
| Gas Log, Gas Starter |
Tax History
| Year | Property Taxes |
|---|---|
| 2020 | $9,803 |
Contact Agent
Nearby Similar Homes
Nearby Sold Comparables



Contact Agent
Listing Provided By
@properties
