

200 Wilcox Drive, Bartlett, Illinois 60103
Subdivision > Forest Creek
Sorry, we are updating photos, please update this page in 15 minutes
$435,000
|
Sold
|
|
| Status: | Closed |
| Sqft: | 3,079 |
| Cost/Sqft: | $146 |
| Beds: | 4 |
| Baths: | 4 |
| Year Built: | 1989 |
| Property Taxes: | $12,794 |
| Days On Market: | 3793 |
| Lot Size: | 0,80 |
Description
FANTASTIC LOT & LOCATION!! THIS BEAUTIFUL IN-TOWN HOME HAS HARDWOOD ON ENTRANCE 1ST FLR, MAPLE 42" CABS/GRANITE TOPS/STAINLESS APPLS/HUGE ISLAND, CUSTOM CABS & WET BAR IN DR, OAK RAILS & SIX PANEL DOORS, MASTER SUITE W/LAUNDRY/WALK-IN/ JACUZZI/WALK-IN SHOWER, 3 BAY WINDOWS, LOFT W/CATHEDRAL, ZONED HEAT/AC, BOTH WTR HTRS & ONE AC '13, NEW ROOF '06, JUST SHY OF ACRE-SPORT COURT, WALK TO EVERYTHING!!!
Property Specifics
| Single Family | |
| — | |
| Contemporary | |
| 1989 | |
| English | |
| Cedar | |
| — | |
| CUSTOM | |
| No | |
| 0.8 |
| Du Page | |
| Forest Creek | |
| 0 / Not Applicable | |
| None | |
| Public | |
| Public Sewer | |
| Central Air | |
| Natural Gas, Forced Air | |
| 09250376 | |
| 0102108031 |
Nearby Schools
| NAME: | DISTRICT: | DISTANCE: | |
|---|---|---|---|
|
Grade School
Centennial School |
46 | — | |
|
Middle School
East View Middle School |
46 | Not in DB | |
|
High School
Bartlett High School |
46 | Not in DB | |
Property History
| DATE: | EVENT: | PRICE: | SOURCE: |
|---|---|---|---|
| 25 Jul, 2016 | Sold | $435,000 | MRED MLS |
| 10 Jun, 2016 | Under contract | $450,000 | MRED MLS |
| 7 Jun, 2016 | Listed for sale | $450,000 | MRED MLS |
Sorry, we are updating photos, please update this page in 15 minutes
Room Specifics
All Bedroom Info:
Total Bedrooms: 4
Bedrooms Above Ground: 4
Bedrooms Below Ground: 0
Total Bedrooms: 4
Bedrooms Above Ground: 4
Bedrooms Below Ground: 0
Second Bedroom Info:
Dimensions: —
Location: —Dimensions: —
Floor Type: Carpet
Third Bedroom Info:
Dimensions: —
Location: —Dimensions: —
Floor Type: Carpet
Fourth Bedroom Info:
Dimensions: —
Location: —Dimensions: —
Floor Type: Carpet
Bathroom Info:
Full Bathrooms: 4
Partial Bathrooms: 1Full Bathrooms: 4
Bathroom Amenities: Whirlpool, Double Sink
Bathroom in Basement: 1
Dining Room Info:
Dimensions: —
Location: —Dimensions: —
Floor Type: Hardwood
Kitchen Info:
Dimensions: —
Location: —Dimensions: —
Floor Type: Hardwood
Features: Eating Area-Table Space, Island
Laundry Room Info:
Dimensions: —
Location: —Dimensions: —
Floor Type: Ceramic Tile
Living Room Info:
Dimensions: —
Location: —Dimensions: —
Floor Type: Hardwood
Family Room Info:
Dimensions: —
Location: —Dimensions: —
Floor Type: Hardwood
Additional Rooms Info:
Rooms: Loft, Recreation Room, Game Room, Exercise Room, Foyer
Basement: EnglishRooms: Loft, Recreation Room, Game Room, Exercise Room, Foyer
Other Specifics
| 3 | |
| — | |
| Garage | |
| — | |
| — | |
| — | |
| Deck | |
| — | |
| 149X232X147X250 | |
| — | |
| Full | |
| Vaulted/Cathedral Ceilings, Bar-Wet, Hardwood Floors, Second Floor Laundry | |
| Range, Microwave, Dishwasher, Refrigerator, Washer, Dryer, Disposal | |
| Not in DB | |
| — | |
| — | |
| Wood Burning, Gas Starter |
Tax History
| Year | Property Taxes |
|---|---|
| 2016 | $12,794 |
Contact Agent
Nearby Similar Homes
162 Amherst Drive, Bartlett, Illinois 60103

For Sale
$569,800
4 beds / 2.1 baths / 2,757 ft2
Single Family / Built: 1978
4
161 Amherst Drive, Bartlett, Illinois 60103

For Sale
$515,000
3 beds / 3.0 baths / 1,799 ft2
Single Family / Built: 1987
17
430 Hillandale Drive, Bartlett, Illinois 60103
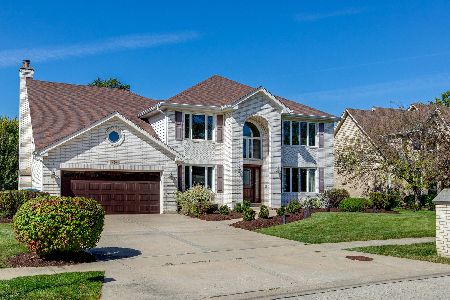
For Sale
$750,000
4 beds / 4.1 baths / 3,518 ft2
Single Family / Built: 1992
18

910 Molobay Terrace, Bartlett, Illinois 60103

For Sale
$419,000
3 beds / 2.0 baths / 1,474 ft2
Single Family / Built: 1977
12
849 Pear Tree Lane, Bartlett, Illinois 60103
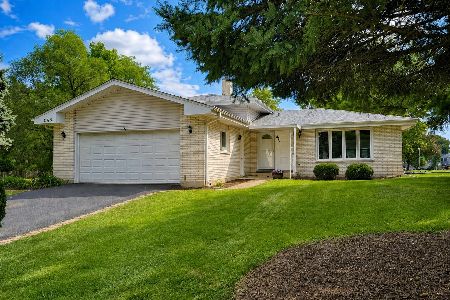
For Sale
$409,000
3 beds / 2.0 baths / 1,600 ft2
Single Family / Built: 1979
52
Nearby Sold Comparables


237 Country Drive, Bartlett, Illinois 60103

Sold
$300,000
3 beds / 1.1 baths / 1,508 ft2
Single Family / Built: 1978
2013
Contact Agent
Listing Provided By
RE/MAX Central Inc.
