

849 Pear Tree Lane, Bartlett, Illinois 60103


$409,000
|
For Sale
|
|
| Status: | Contingent |
| Sqft: | 1,600 |
| Cost/Sqft: | $256 |
| Beds: | 3 |
| Baths: | 2 |
| Year Built: | 1979 |
| Property Taxes: | $8,828 |
| Days On Market: | 50 |
| Lot Size: | 0,32 |
Description
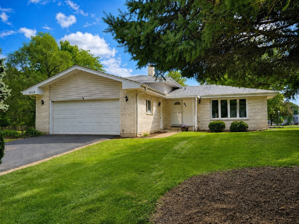
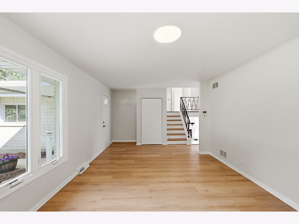
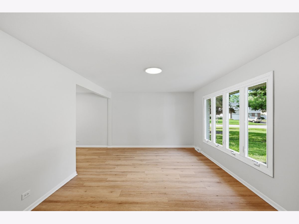
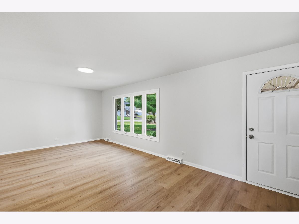
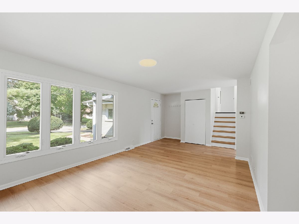
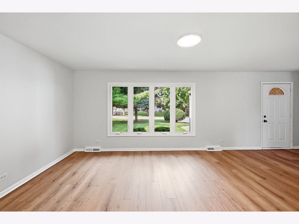
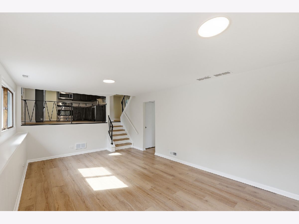
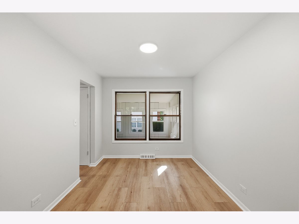
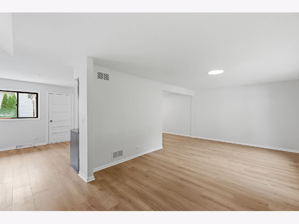
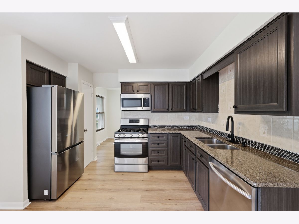
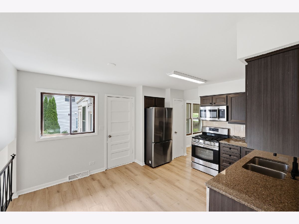
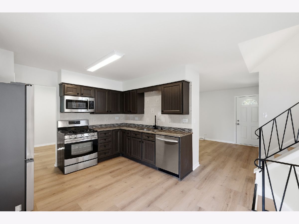
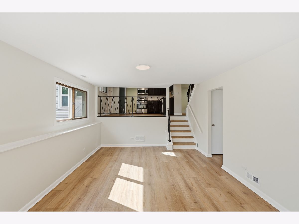
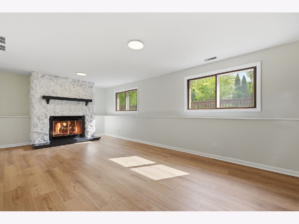
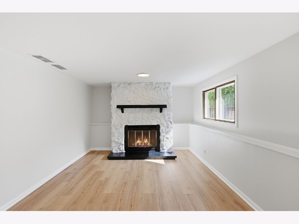
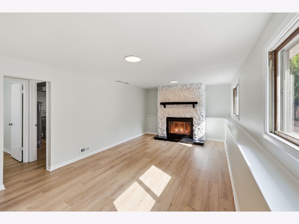
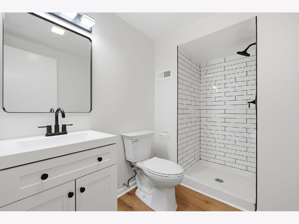
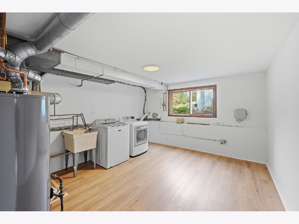
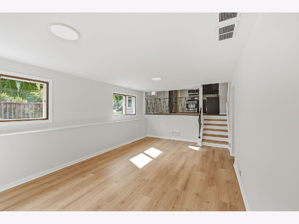
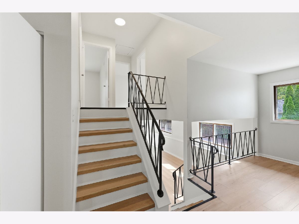
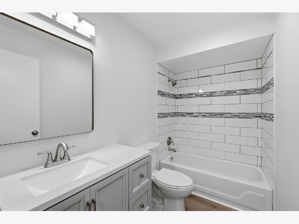
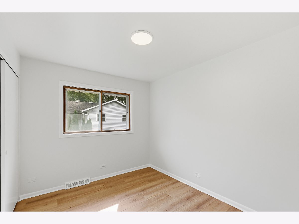
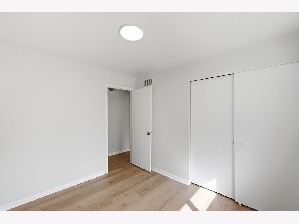
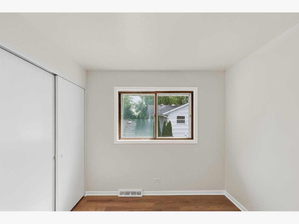
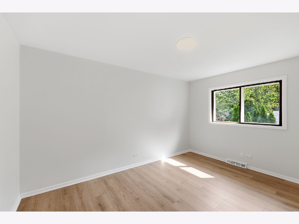
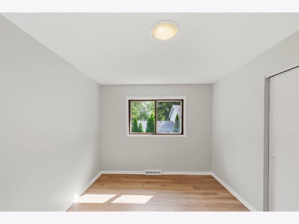
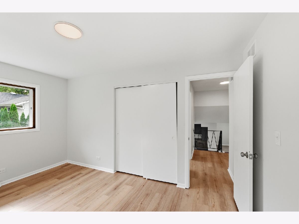
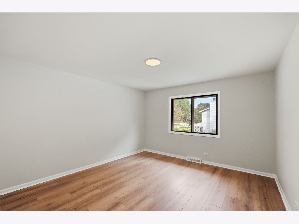
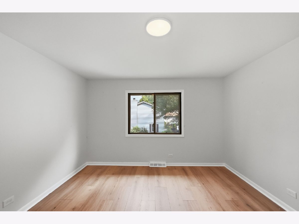
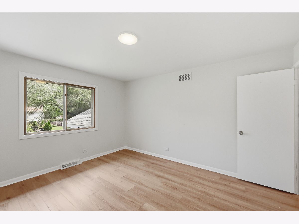
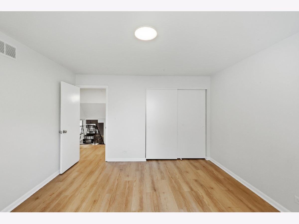
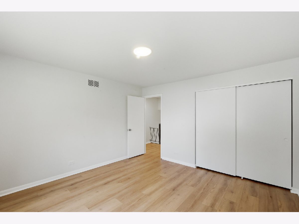
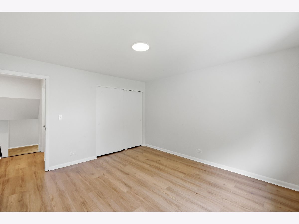
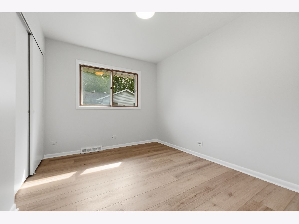
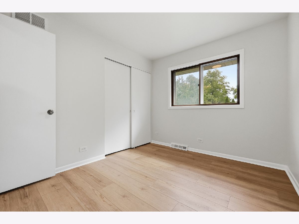
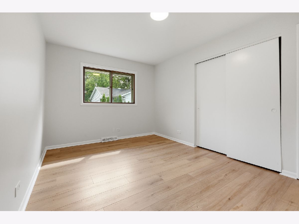
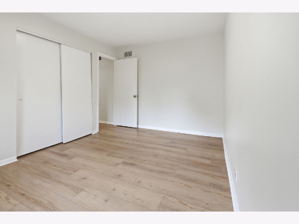
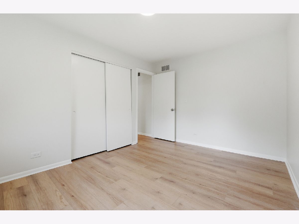
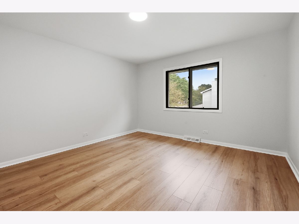
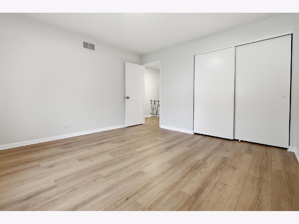
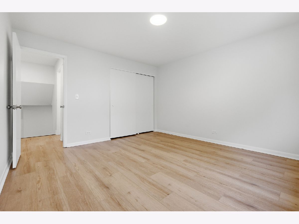
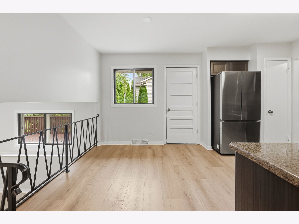
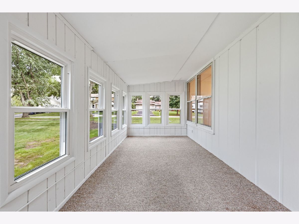
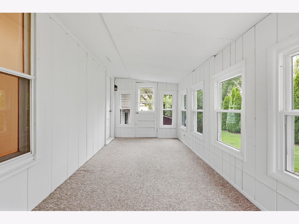
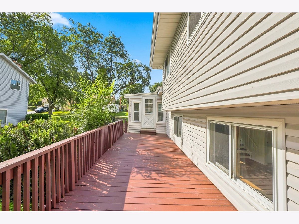
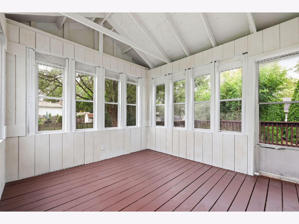
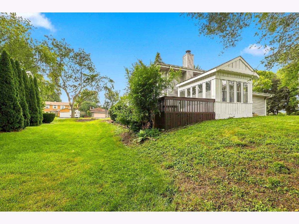
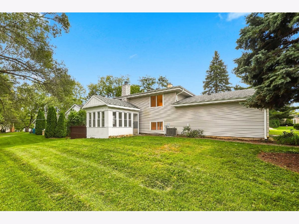
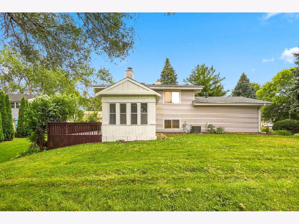
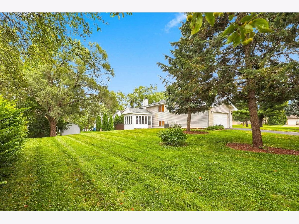
Welcome home! Located on a oversized corner lot in Bartlett's highly desirable Gingerbrook subdivision, this inviting three-bedroom, two-bath home offers a fresh, move-in-ready interior and an outstanding location. Fresh paint and new flooring throughout create a bright, clean slate ready for your personal style. Less than a block away-and within easy walking distance-you'll find the Bartlett Public Library, Community Center, aquatic facilities, parks, and other Bartlett Park District amenities. Enjoy recreation, programs, and community resources practically at your doorstep. With its spacious corner setting, refreshed interior, and highly convenient location, this home is ready for its next chapter. Schedule your showing today! Agent owned.
Property Specifics
| Single Family | |
| — | |
| Split Level | |
| 1979 | |
| 2026 | |
| Finished, Full | |
| Vinyl Siding | |
| Asphalt | |
| — | |
| No | |
| 0.32 |
| — | |
| — | |
| — / Not Applicable | |
| None | |
| Public | |
| Public Sewer | |
| Central Air | |
| Natural Gas | |
| No | |
| 12751772 | |
| 0102301031 |
Nearby Schools
| NAME: | DISTRICT: | DISTANCE: | |
|---|---|---|---|
|
Grade School
Centennial School |
46 | — | |
|
Middle School
East View Middle School |
46 | Not in DB | |
|
High School
Bartlett High School |
46 | Not in DB | |
Property History
| DATE: | EVENT: | PRICE: | SOURCE: |
|---|---|---|---|
| 9 May, 2014 | Sold | $215,000 | MRED MLS |
| 16 Mar, 2014 | Under contract | $225,000 | MRED MLS |
| 19 Feb, 2014 | Listed for sale | $225,000 | MRED MLS |
| 7 Oct, 2026 | Under contract | $409,000 | MRED MLS |
| — | Last price change | $415,000 | MRED MLS |
| 4 Sep, 2026 | Listed for sale | $429,000 | MRED MLS |
Room Specifics
Total Bedrooms: 3
Bedrooms Above Ground: 3
Bedrooms Below Ground: 0
Dimensions: 14X12
Floor Type: Vinyl
Dimensions: 12X10
Floor Type: Vinyl
Dimensions: 12X10
Floor Type: Vinyl
Full Bathrooms: 2
Bathroom Amenities: —
Bathroom in Basement: 1
Dimensions: 10X12
Floor Type: Vinyl
Dimensions: 8X13
Floor Type: —
Features: Galley, Pantry
Dimensions: 17X13
Floor Type: Vinyl
Dimensions: 20X15
Floor Type: Vinyl
Dimensions: 18X11
Floor Type: Vinyl
Rooms: No additional rooms
Other Specifics
| 2.5 | |
| Concrete Perimeter | |
| Asphalt, Garage Door Opener, Garage, Garage Owned, Attached | |
| In Unit | |
| — | |
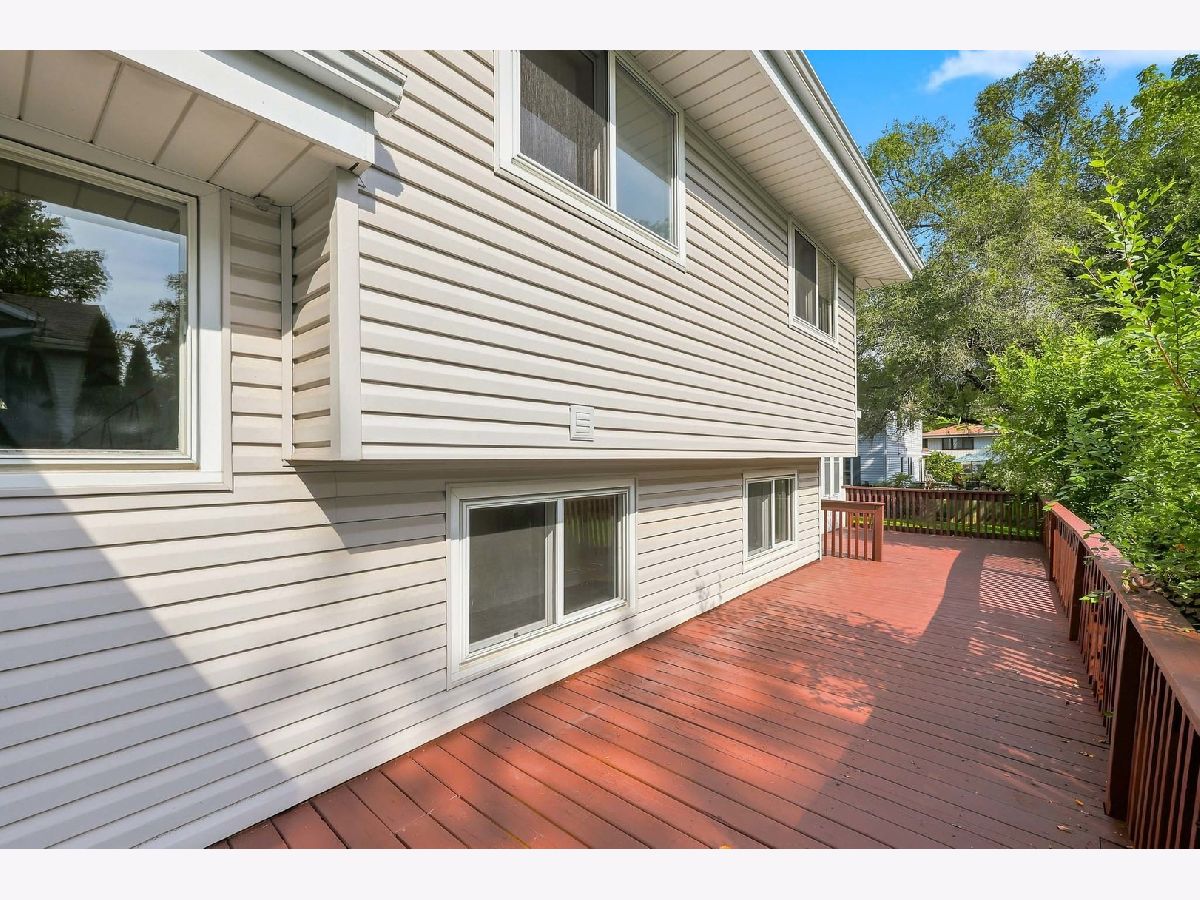
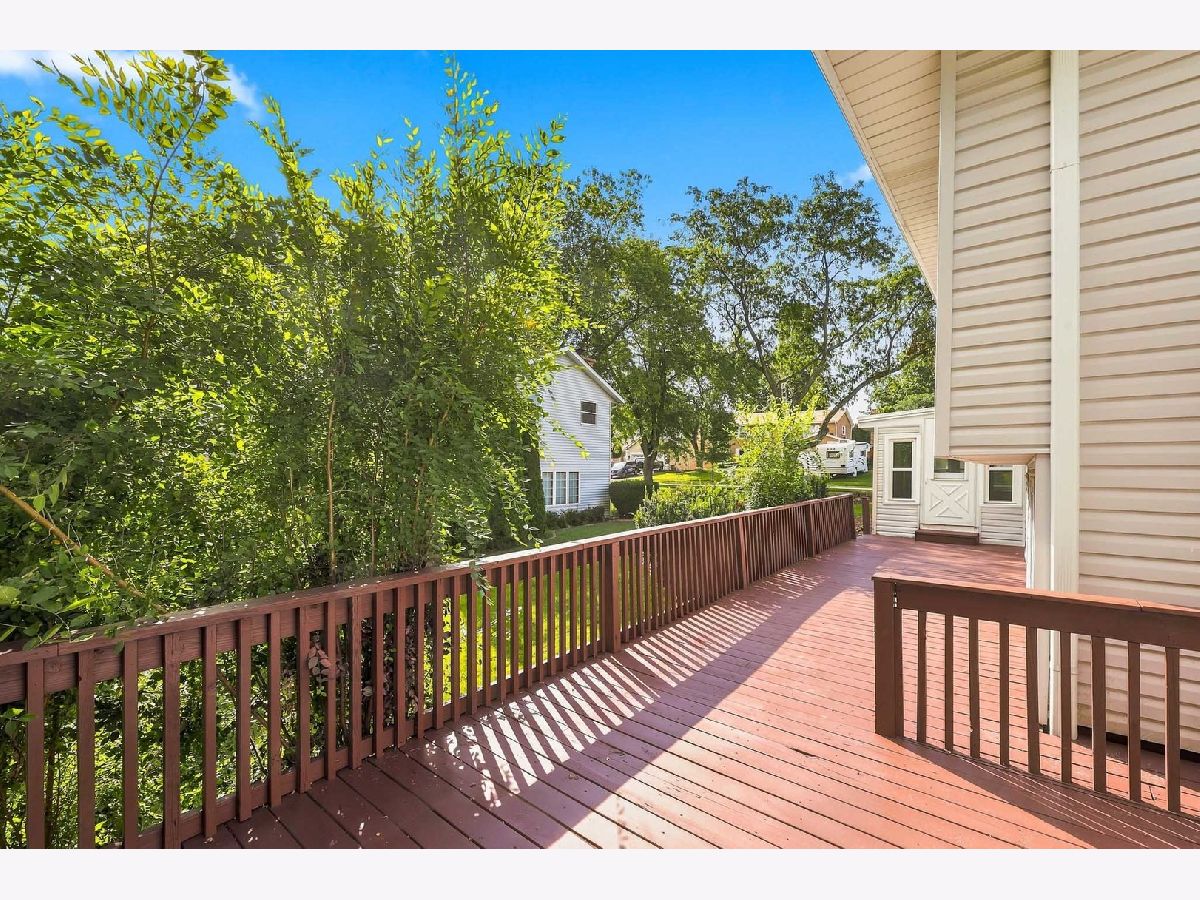
| Deck, Patio | |
| — | |
| Corner Lot | |
| 0.32 | |
| Unfinished | |
| None | |
| Granite Counters | |
| Range, Microwave, Dishwasher, Refrigerator | |
| Not in DB | |
| — | |
| — | |
| Gas Log, Gas Starter |
Tax History
| Year | Property Taxes |
|---|---|
| 2014 | $6,801 |
| 2026 | $8,828 |
Contact Agent
Nearby Similar Homes




Nearby Sold Comparables



Contact Agent
Listing Provided By
Core Realty & Investments, Inc
