

2000 Castleshire Drive, Woodstock, Illinois 60098
Subdivision > Prairie Pointe
Sorry, we are updating photos, please update this page in 15 minutes
$136,500
|
Sold
|
|
| Status: | Closed |
| Sqft: | 1,600 |
| Cost/Sqft: | $87 |
| Beds: | 2 |
| Baths: | 2 |
| Year Built: | 2000 |
| Property Taxes: | $3,243 |
| Days On Market: | 2623 |
| Lot Size: | 0,00 |
Description
Come Out Today and Tour This Beautiful 2 Story Town Home With Full Finished Basement. Hardwood Floors, Newer Stainless Appliances and an Awesome Open Floor Plan. Upstairs You Will Find a Huge Master Suite with Cathedral Ceiling and An Ample Sized Second Bedroom! Truly Move-In Ready and an Exceptional Home!
Property Specifics
| Condos/Townhomes | |
| 2 | |
| — | |
| 2000 | |
| Full, English | |
| Aluminum Siding | |
| Asphalt | |
| — | |
| No | |
| — |
| Mc Henry | |
| Prairie Pointe | |
| 144 / Monthly | |
| Insurance, Lawn Care, Other | |
| Public | |
| Public Sewer | |
| Central Air | |
| Natural Gas, Forced Air | |
| 10499234 | |
| 1306330005 |
Property History
| DATE: | EVENT: | PRICE: | SOURCE: |
|---|---|---|---|
| 26 Sep, 2019 | Sold | $136,500 | MRED MLS |
| 6 Sep, 2019 | Under contract | $139,000 | MRED MLS |
| 4 Sep, 2019 | Listed for sale | $139,000 | MRED MLS |
| 30 Sep, 2021 | Sold | $160,000 | MRED MLS |
| 30 Aug, 2021 | Under contract | $150,000 | MRED MLS |
| 26 Aug, 2021 | Listed for sale | $150,000 | MRED MLS |
| 30 Apr, 2025 | Sold | $225,000 | MRED MLS |
| 26 Mar, 2025 | Under contract | $219,900 | MRED MLS |
| 17 Mar, 2025 | Listed for sale | $219,900 | MRED MLS |
Sorry, we are updating photos, please update this page in 15 minutes
Room Specifics
All Bedroom Info:
Total Bedrooms: 2
Bedrooms Above Ground: 2
Bedrooms Below Ground: 0
Total Bedrooms: 2
Bedrooms Above Ground: 2
Bedrooms Below Ground: 0
Second Bedroom Info:
Dimensions: —
Location: —Dimensions: —
Floor Type: Carpet
Bathroom Info:
Full Bathrooms: 2
Partial Bathrooms: 1Full Bathrooms: 2
Bathroom Amenities: —
Bathroom in Basement: 0
Dining Room Info:
Dimensions: —
Location: —Dimensions: —
Floor Type: Hardwood
Kitchen Info:
Dimensions: —
Location: —Dimensions: —
Floor Type: Ceramic Tile
Features: Eating Area-Breakfast Bar, Galley
Living Room Info:
Dimensions: —
Location: —Dimensions: —
Floor Type: Hardwood
Family Room Info:
Dimensions: —
Location: —Dimensions: —
Floor Type: Carpet
Additional Rooms Info:
Rooms: Foyer
Basement: Full, EnglishRooms: Foyer
Other Specifics
| 1 | |
| Concrete Perimeter | |
| Garage | |
| — | |
| — | |
| — | |
| Deck, End Unit | |
| Common Grounds, Corner Lot | |
| COMMON | |
| — | |
| Full | |
| Vaulted/Cathedral Ceilings, Bar-Wet, Hardwood Floors, Storage | |
| Range, Microwave, Dishwasher, Refrigerator, Washer, Dryer, Disposal | |
| Not in DB | |
| — | |
| — | |
| — |
Tax History
| Year | Property Taxes |
|---|---|
| 2019 | $3,243 |
| 2021 | $4,483 |
| 2025 | $5,180 |
Contact Agent
Nearby Similar Homes
446 Borden Street, Woodstock, Illinois 60098
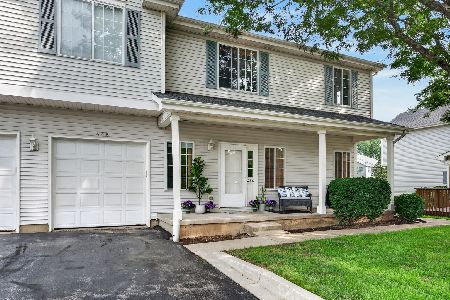
For Sale
$239,900
2 beds / 2.1 baths / 1,232 ft2
Condos/Townhomes / Built: 2001
87
1075 Castleshire Drive, Woodstock, Illinois 60098
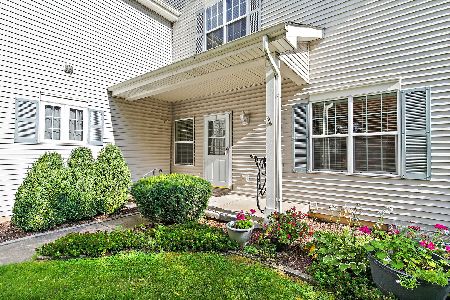
For Sale
$239,000
2 beds / 1.1 baths / 1,188 ft2
Condos/Townhomes / Built: 2001
66
1002 Castleshire Drive, Woodstock, Illinois 60098
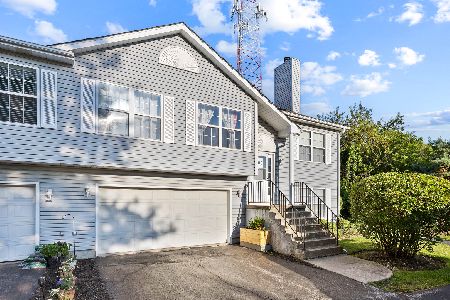
For Sale
$230,000
2 beds / 1.1 baths / 1,825 ft2
Condos/Townhomes / Built: 1994
52
Nearby Sold Comparables
1092 Castleshire Drive, Woodstock, Illinois 60098

Sold
$136,500
2 beds / 1.1 baths / 1,169 ft2
Condos/Townhomes / Built: 2000
2665
1094 Castleshire Drive, Woodstock, Illinois 60098
Sold
$139,900
2 beds / 1.1 baths / 1,232 ft2
Condos/Townhomes / Built: 1994
2603
2000 Castleshire Drive, Woodstock, Illinois 60098

Sold
$219,900
2 beds / 1.1 baths / 1,169 ft2
Condos/Townhomes / Built: 2000
602
2006 Castleshire Drive, Woodstock, Illinois 60098

Sold
$174,900
2 beds / 1.0 baths / 1,057 ft2
Condos/Townhomes / Built: 2000
535
2002 Castleshire Drive, Woodstock, Illinois 60098
Sold
$169,900
2 beds / 1.1 baths / 0 ft2
Condos/Townhomes / Built: 2000
7296
Contact Agent
Listing Provided By
RE/MAX Connections II
