

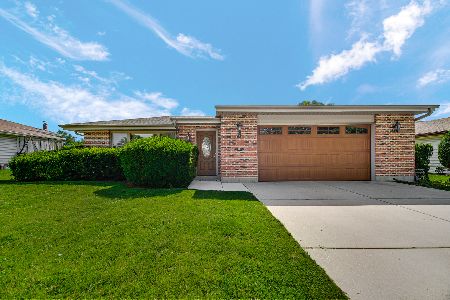
2000 Spring Ridge Drive, Arlington Heights, Illinois 60004
Subdivision > Tiburon
Sorry, we are updating photos, please update this page in 15 minutes
$245,000
|
Sold
|
|
| Status: | Closed |
| Sqft: | 1,800 |
| Cost/Sqft: | $144 |
| Beds: | 3 |
| Baths: | 2 |
| Year Built: | 1979 |
| Property Taxes: | $5,808 |
| Days On Market: | 5333 |
| Lot Size: | 0,00 |
Description
Great Location, Palatine HS! Low taxes. Entire home has been updated. Wood floors throughout kitchen, LR/DR, and all bedrooms. Large family room with new carpet. Updated kitchen with new cabinets, stainless appliances and granite. Sliding glass door in breakfast area leads to large deck overlooking fenced yard. Newer roof, new HWH. Watch the tour, then hurry over!
Property Specifics
| Single Family | |
| — | |
| — | |
| 1979 | |
| Partial | |
| Vinyl Siding, Brick | |
| Asphalt | |
| — | |
| No | |
| — |
| Cook | |
| Tiburon | |
| 0 / Not Applicable | |
| None | |
| Lake Michigan | |
| Public Sewer | |
| Central Air | |
| Natural Gas, Forced Air | |
| 08034203 | |
| 02012080060000 |
Nearby Schools
| NAME: | DISTRICT: | DISTANCE: | |
|---|---|---|---|
|
Grade School
Lake Louise Elementary School |
15 | — | |
|
Middle School
Winston Campus-junior High |
15 | Not in DB | |
|
High School
Palatine High School |
211 | Not in DB | |
Property History
| DATE: | EVENT: | PRICE: | SOURCE: |
|---|---|---|---|
| 21 May, 2012 | Sold | $245,000 | MRED MLS |
| 11 Apr, 2012 | Under contract | $260,000 | MRED MLS |
| 4 Apr, 2012 | Listed for sale | $260,000 | MRED MLS |
| 21 Apr, 2016 | Sold | $307,500 | MRED MLS |
| 19 Feb, 2016 | Under contract | $324,900 | MRED MLS |
| 5 Oct, 2015 | Listed for sale | $324,900 | MRED MLS |
| 9 Aug, 2021 | Sold | $339,900 | MRED MLS |
| 28 May, 2021 | Under contract | $339,900 | MRED MLS |
| 21 May, 2021 | Listed for sale | $339,900 | MRED MLS |
Sorry, we are updating photos, please update this page in 15 minutes
Room Specifics
All Bedroom Info:
Total Bedrooms: 3
Bedrooms Above Ground: 3
Bedrooms Below Ground: 0
Total Bedrooms: 3
Bedrooms Above Ground: 3
Bedrooms Below Ground: 0
Second Bedroom Info:
Dimensions: —
Location: —Dimensions: —
Floor Type: Hardwood
Third Bedroom Info:
Dimensions: —
Location: —Dimensions: —
Floor Type: Hardwood
Bathroom Info:
Full Bathrooms: 2
Partial Bathrooms: 0Full Bathrooms: 2
Bathroom Amenities: —
Bathroom in Basement: 1
Dining Room Info:
Dimensions: —
Location: —Dimensions: —
Floor Type: Hardwood
Kitchen Info:
Dimensions: —
Location: —Dimensions: —
Floor Type: Hardwood
Features: Eating Area-Table Space
Laundry Room Info:
Dimensions: —
Location: —Dimensions: —
Floor Type: Vinyl
Living Room Info:
Dimensions: —
Location: —Dimensions: —
Floor Type: Hardwood
Family Room Info:
Dimensions: —
Location: —Dimensions: —
Floor Type: Carpet
Additional Rooms Info:
Rooms: No additional rooms
Basement: PartialRooms: No additional rooms
Other Specifics
| 2 | |
| Concrete Perimeter | |
| Garage | |
| — | |
| — | |
| — | |
| Deck | |
| Fenced Yard | |
| 176X119X109 | |
| — | |
| None | |
| Hardwood Floors | |
| Range, Microwave, Dishwasher, Disposal | |
| Not in DB | |
| Sidewalks, Street Lights, Street Paved | |
| — | |
| — |
Tax History
| Year | Property Taxes |
|---|---|
| 2012 | $5,808 |
| 2016 | $6,106 |
| 2021 | $7,191 |
Contact Agent
Nearby Similar Homes
Nearby Sold Comparables




Contact Agent
Listing Provided By
Right Residential Realty II LLC
