

2001 Vantage Street, Woodridge, Illinois 60517
Subdivision > Woodridge Center
Sorry, we are updating photos, please update this page in 15 minutes
$150,000
|
Sold
|
|
| Status: | Closed |
| Sqft: | 1,550 |
| Cost/Sqft: | $103 |
| Beds: | 3 |
| Baths: | 2 |
| Year Built: | 1979 |
| Property Taxes: | $5,430 |
| Days On Market: | 5783 |
| Lot Size: | 0,26 |
Description
HOME IS PRACTICALLY NEW, COMPLETELY UPDATED THROUGHOUT. BRIGHT KITCHEN WITH ALL NEW SOLID, RAISED PANEL, OAK CABINETS AND ALL NEW APPLIANCES. COZY FAMILY ROOM WITH STONE FIRE PLACE. ALL NEW TRIM, DOORS AND CASINGS. ALL NEW BRUSHED NICKEL LIGHT FIXTURES AND HARDWARE. REMODELED BATHROOMS, NEW CARPET AND PAINT. NOTHING TO DO EXCEPT MOVE IN . LOCAL BANK OWNED, EASY TO WORK WITH, QUICK CLOSE POSSIBLE.
Property Specifics
| Single Family | |
| — | |
| Ranch | |
| 1979 | |
| None | |
| Brick | |
| Asphalt | |
| RANCH | |
| No | |
| 0.26 |
| Du Page | |
| Woodridge Center | |
| 0 / Not Applicable | |
| None | |
| Lake Michigan | |
| Public Sewer | |
| Central Air | |
| Natural Gas, Forced Air | |
| 07700834 | |
| 0824415029 |
Nearby Schools
| NAME: | DISTRICT: | DISTANCE: | |
|---|---|---|---|
|
Grade School
Willow Creek Elementary School |
68 | — | |
|
Middle School
Thomas Jefferson Junior High Sch |
68 | Not in DB | |
|
High School
South High School |
99 | Not in DB | |
Property History
| DATE: | EVENT: | PRICE: | SOURCE: |
|---|---|---|---|
| 30 Sep, 2011 | Sold | $150,000 | MRED MLS |
| 17 Aug, 2011 | Under contract | $159,900 | MRED MLS |
| — | Last price change | $174,900 | MRED MLS |
| 30 Dec, 2010 | Listed for sale | $199,900 | MRED MLS |
| 5 Nov, 2021 | Sold | $325,000 | MRED MLS |
| 3 Oct, 2021 | Under contract | $320,000 | MRED MLS |
| 16 Sep, 2021 | Listed for sale | $320,000 | MRED MLS |
Sorry, we are updating photos, please update this page in 15 minutes
Room Specifics
All Bedroom Info:
Total Bedrooms: 3
Bedrooms Above Ground: 3
Bedrooms Below Ground: 0
Total Bedrooms: 3
Bedrooms Above Ground: 3
Bedrooms Below Ground: 0
Second Bedroom Info:
Dimensions: —
Location: —Dimensions: —
Floor Type: Carpet
Third Bedroom Info:
Dimensions: —
Location: —Dimensions: —
Floor Type: Carpet
Bathroom Info:
Full Bathrooms: 2
Partial Bathrooms: 0Full Bathrooms: 2
Bathroom Amenities: —
Bathroom in Basement: —
Dining Room Info:
Dimensions: —
Location: —Dimensions: —
Floor Type: Carpet
Kitchen Info:
Dimensions: —
Location: —Dimensions: —
Floor Type: Vinyl
Features: Eating Area-Table Space, Galley
Living Room Info:
Dimensions: —
Location: —Dimensions: —
Floor Type: Carpet
Family Room Info:
Dimensions: —
Location: —Dimensions: —
Floor Type: Carpet
Additional Rooms Info:
Rooms: No additional rooms
Basement: NoneRooms: No additional rooms
Other Specifics
| 2 | |
| Concrete Perimeter | |
| Garage | |
| — | |
| — | |
| — | |
| Patio | |
| Cul-De-Sac, Fenced Yard | |
| 60X110X70X138 | |
| — | |
| Full | |
| First Floor Bedroom | |
| Range, Dishwasher, Refrigerator | |
| Not in DB | |
| Sidewalks, Street Lights, Street Paved | |
| — | |
| Gas Starter |
Tax History
| Year | Property Taxes |
|---|---|
| 2011 | $5,430 |
| 2021 | $6,611 |
Contact Agent
Nearby Similar Homes
2018 Oxnard Drive, Downers Grove, Illinois 60516

For Sale
$419,000
3 beds / 2.1 baths / 1,500 ft2
Single Family / Built: 1970
23
1804 71st Street, Downers Grove, Illinois 60516
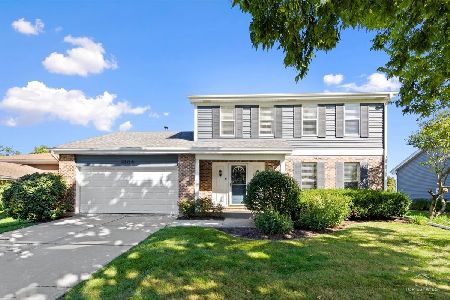
For Sale
$559,000
3 beds / 2.1 baths / 1,863 ft2
Single Family / Built: 1986
22
1613 Alamance Place, Downers Grove, Illinois 60516
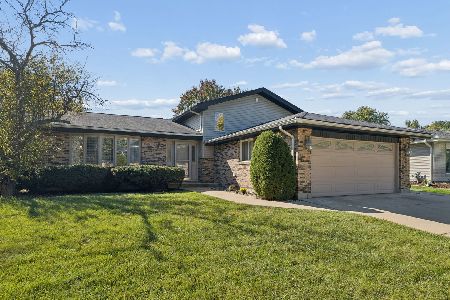
For Sale
$489,900
3 beds / 2.0 baths / 1,926 ft2
Single Family / Built: 1983
27
7049 Camden Road, Downers Grove, Illinois 60516
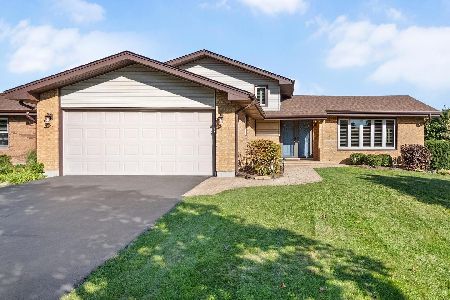
For Sale
$599,000
3 beds / 2.0 baths / 2,692 ft2
Single Family / Built: 1985
9
1720 Bolson Drive, Downers Grove, Illinois 60516
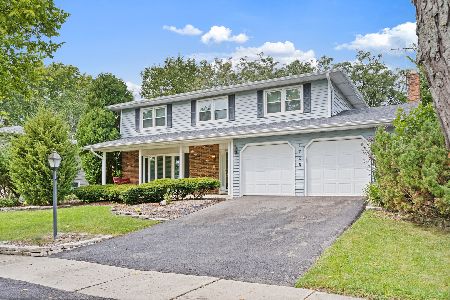
For Sale
$630,000
4 beds / 2.1 baths / 2,188 ft2
Single Family / Built: 1971
48
Nearby Sold Comparables
2001 Vantage Street, Woodridge, Illinois 60517

Sold
$320,000
3 beds / 2.0 baths / 1,550 ft2
Single Family / Built: 1978
1870
Woodridge, Illinois 60517

Sold
$189,500
4 beds / 2.1 baths / 2,200 ft2
Single Family / Built: 1978
5338
6849 Eastside Avenue, Woodridge, Illinois 60517
Sold
$214,900
3 beds / 2.0 baths / 0 ft2
Single Family / Built: 1979
3070
6849 Eastside Avenue, Woodridge, Illinois 60517
Sold
$279,900
3 beds / 2.0 baths / 1,550 ft2
Single Family / Built: 1979
2932
2002 Sunnydale Street, Woodridge, Illinois 60517
Sold
$232,900
3 beds / 2.1 baths / 1,729 ft2
Single Family / Built: 1979
4806
2002 Sunnydale Street, Woodridge, Illinois 60517
Sold
$249,000
3 beds / 2.1 baths / 1,729 ft2
Single Family / Built: 1979
4159
Contact Agent
Listing Provided By
RE/MAX of Naperville
