

2002 9th Parkway, Waukegan, Illinois 60085
Subdivision > Drobnick Estates
Sorry, we are updating photos, please update this page in 15 minutes
$140,000
|
Sold
|
|
| Status: | Closed |
| Sqft: | 1,576 |
| Cost/Sqft: | $88 |
| Beds: | 3 |
| Baths: | 2 |
| Year Built: | 1987 |
| Property Taxes: | $3,768 |
| Days On Market: | 4277 |
| Lot Size: | 0,00 |
Description
See Pics! Get Here Fast! Stunning Remodel:ALL NEW 2015..Eat-In Kit w/Cherry Cabinets, Granite w/Custom Glass Backsplash, Whirlpool Stainless Applcs, Furn! AC! Plumbing, Lighting, Flooring, "Frieze" Carpeting, Designer Paint Palette, LR w/Bay Window & High Ceilings, Fin. LL w/Addl. Storage, Ceil.Fans Thruout, Patio & HUGE Fenced Yard w/Sep Storage Bldg & Xtra Deep 2.5+ car gar. w/New Door & Opener. Shows Like a Model!
Property Specifics
| Single Family | |
| — | |
| — | |
| 1987 | |
| Partial | |
| Aluminum Siding, Frame | |
| — | |
| — | |
| No | |
| — |
| Lake | |
| Drobnick Estates | |
| 0 / Not Applicable | |
| None | |
| Lake Michigan, Public | |
| Public Sewer | |
| Central Air | |
| Natural Gas, Forced Air | |
| 08837829 | |
| 08293160300000 |
Property History
| DATE: | EVENT: | PRICE: | SOURCE: |
|---|---|---|---|
| 12 May, 2015 | Sold | $140,000 | MRED MLS |
| 8 Mar, 2015 | Under contract | $138,500 | MRED MLS |
| 13 Feb, 2015 | Listed for sale | $138,500 | MRED MLS |
Sorry, we are updating photos, please update this page in 15 minutes
Room Specifics
All Bedroom Info:
Total Bedrooms: 3
Bedrooms Above Ground: 3
Bedrooms Below Ground: 0
Total Bedrooms: 3
Bedrooms Above Ground: 3
Bedrooms Below Ground: 0
Second Bedroom Info:
Dimensions: —
Location: —Dimensions: —
Floor Type: Carpet
Third Bedroom Info:
Dimensions: —
Location: —Dimensions: —
Floor Type: Carpet
Bathroom Info:
Full Bathrooms: 2
Partial Bathrooms: 0Full Bathrooms: 2
Bathroom Amenities: —
Bathroom in Basement: 1
Kitchen Info:
Dimensions: —
Location: —Dimensions: —
Floor Type: Wood Laminate
Features: Eating Area-Table Space
Laundry Room Info:
Dimensions: —
Location: —Dimensions: —
Floor Type: Vinyl
Living Room Info:
Dimensions: —
Location: —Dimensions: —
Floor Type: Carpet
Family Room Info:
Dimensions: —
Location: —Dimensions: —
Floor Type: Carpet
Additional Rooms Info:
Rooms: Eating Area, Walk In Closet
Basement: PartialRooms: Eating Area, Walk In Closet
Other Specifics
| 2.5 | |
| — | |
| Garage, Space/s | |
| — | |
| — | |
| — | |
| — | |
| — | |
| 48X164 | |
| — | |
| None | |
| Vaulted/Cathedral Ceilings, Wood Laminate Floors | |
| Range, Microwave, Dishwasher, Refrigerator, High End Refrigerator, Freezer, Stainless Steel Appliance(s) | |
| Not in DB | |
| — | |
| — | |
| — |
Tax History
| Year | Property Taxes |
|---|---|
| 2015 | $3,768 |
Contact Agent
Nearby Similar Homes
2218 Pearsall Parkway, Waukegan, Illinois 60085
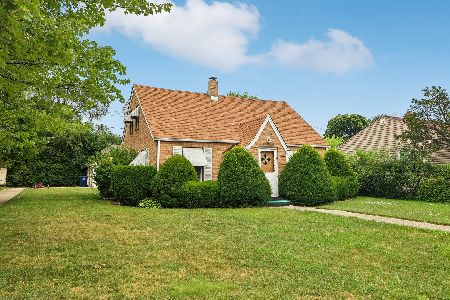
For Sale
$259,000
3 beds / 1.1 baths / 2,164 ft2
Single Family / Built: 1959
13
1701 9th Street, Waukegan, Illinois 60085
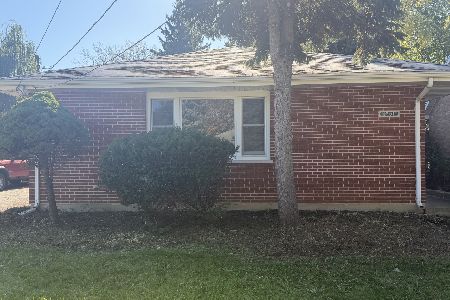
For Sale
$209,900
3 beds / 2.1 baths / 1,208 ft2
Single Family / Built: 1963
1
1513 12th Street, Waukegan, Illinois 60085

For Sale
$379,900
4 beds / 3.0 baths / 2,693 ft2
Single Family / Built: 1930
98
446 Washington, Waukegan, Illinois 60085

For Sale
$269,850
4 beds / 1.1 baths / 1,736 ft2
Single Family / Built: 1947
54
Nearby Sold Comparables
2000 Dugdale Road, Waukegan, Illinois 60085

Sold
$109,900
3 beds / 1.0 baths / 922 ft2
Single Family / Built: 1956
2551
2020 9th Parkway, Waukegan, Illinois 60085
Sold
$148,000
3 beds / 1.1 baths / 1,353 ft2
Single Family / Built: 1966
6071
2007 Pearsall Parkway, Waukegan, Illinois 60085
Sold
$99,000
2 beds / 1.0 baths / 0 ft2
Single Family / Built: 1950
2538
2005 9th Parkway, Waukegan, Illinois 60085

Sold
$197,000
2 beds / 2.0 baths / 912 ft2
Single Family / Built: 1942
717
Waukegan, Illinois 60085
Sold
$70,000
3 beds / 1.1 baths / 1,940 ft2
Single Family / Built: 1910
6920
Contact Agent
Listing Provided By
Hecht Realty
