

20025 Ela Road, Barrington, Illinois 60010
Sorry, we are updating photos, please update this page in 15 minutes
$318,000
|
Sold
|
|
| Status: | Closed |
| Sqft: | 3,102 |
| Cost/Sqft: | $110 |
| Beds: | 4 |
| Baths: | 3 |
| Year Built: | 1977 |
| Property Taxes: | $8,004 |
| Days On Market: | 4267 |
| Lot Size: | 1,14 |
Description
Get into Barrington 3100 sf at a small price. 1+ acre tree lined and fenced lot with circular driveway for privacy. Minutes to shopping and train. Great floor plan for entertaining. First floor study. Hardwood floors. Huge rooms. Kitchen updated with newer appliances incl double oven. Most windows have been replaced. Price reflects carpet credit. Top rated school district. Short sale with experienced agent.
Property Specifics
| Single Family | |
| — | |
| Traditional | |
| 1977 | |
| Full | |
| Brick, Cedar | |
| Asphalt | |
| CUSTOM | |
| No | |
| 1.14 |
| Lake | |
| — | |
| 0 / Not Applicable | |
| None | |
| Private Well | |
| Septic-Private | |
| Central Air, Zoned | |
| Natural Gas, Forced Air, Zoned | |
| 08839637 | |
| 14323010760000 |
Nearby Schools
| NAME: | DISTRICT: | DISTANCE: | |
|---|---|---|---|
|
Grade School
Arnett C Lines Elementary School |
220 | — | |
|
Middle School
Barrington Middle School-prairie |
220 | Not in DB | |
|
High School
Barrington High School |
220 | Not in DB | |
Property History
| DATE: | EVENT: | PRICE: | SOURCE: |
|---|---|---|---|
| 20 Oct, 2015 | Sold | $318,000 | MRED MLS |
| 1 May, 2015 | Under contract | $340,000 | MRED MLS |
| — | Last price change | $378,000 | MRED MLS |
| 16 Feb, 2015 | Listed for sale | $398,000 | MRED MLS |
Sorry, we are updating photos, please update this page in 15 minutes
Room Specifics
All Bedroom Info:
Total Bedrooms: 4
Bedrooms Above Ground: 4
Bedrooms Below Ground: 0
Total Bedrooms: 4
Bedrooms Above Ground: 4
Bedrooms Below Ground: 0
Second Bedroom Info:
Dimensions: —
Location: —Dimensions: —
Floor Type: Carpet
Third Bedroom Info:
Dimensions: —
Location: —Dimensions: —
Floor Type: Carpet
Fourth Bedroom Info:
Dimensions: —
Location: —Dimensions: —
Floor Type: Carpet
Bathroom Info:
Full Bathrooms: 3
Partial Bathrooms: 1Full Bathrooms: 3
Bathroom Amenities: Whirlpool, Separate Shower
Bathroom in Basement: 0
Dining Room Info:
Dimensions: —
Location: —Dimensions: —
Floor Type: Hardwood
Kitchen Info:
Dimensions: —
Location: —Dimensions: —
Floor Type: Ceramic Tile
Features: Eating Area-Table Space, Island, Pantry-Closet
Laundry Room Info:
Dimensions: —
Location: —Dimensions: —
Floor Type: Ceramic Tile
Living Room Info:
Dimensions: —
Location: —Dimensions: —
Floor Type: Hardwood
Family Room Info:
Dimensions: —
Location: —Dimensions: —
Floor Type: Hardwood
Additional Rooms Info:
Rooms: Bonus Room, Foyer, Office, Recreation Room
Basement: FullRooms: Bonus Room, Foyer, Office, Recreation Room
Other Specifics
| 2 | |
| Concrete Perimeter | |
| Garage | |
| — | |
| — | |
| — | |
| Patio, In Ground Pool | |
| Corner Lot, Fenced Yard, Landscaped | |
| 115 X 298 | |
| Full,Unfinished | |
| Full | |
| Vaulted/Cathedral Ceilings, Bar-Dry, Hardwood Floors, First Floor Bedroom, In-Law Arrangement | |
| Range, Microwave, Dishwasher, Refrigerator, Washer, Dryer, Disposal | |
| Not in DB | |
| Street Lights, Street Paved | |
| — | |
| Wood Burning, Gas Starter |
Tax History
| Year | Property Taxes |
|---|---|
| 2015 | $8,004 |
Contact Agent
Nearby Similar Homes
544 Fox Glove Lane, Barrington, Illinois 60010

For Sale
$850,000
3 beds / 2.1 baths / 2,816 ft2
Single Family / Built: 1974
15
Nearby Sold Comparables
20025 Ela Road, Deer Park, Illinois 60010

Sold
$386,400
4 beds / 2.1 baths / 3,102 ft2
Single Family / Built: 1977
3175
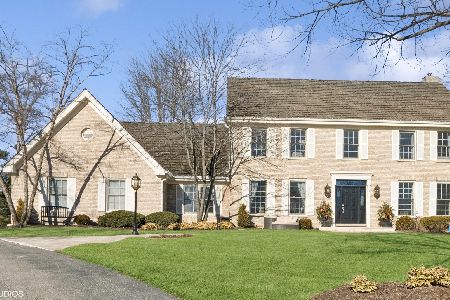
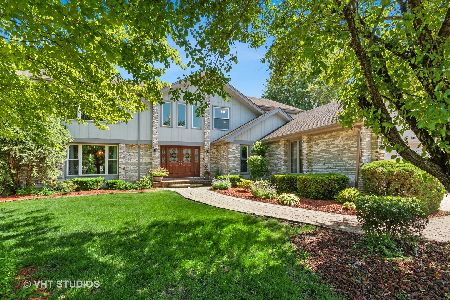
23944 Lake Cook Road, Barrington, Illinois 60010
Sold
$325,000
4 beds / 2.1 baths / 0 ft2
Single Family / Built: 1978
5947

Contact Agent
Listing Provided By
Berkshire Hathaway HomeServices Visions Realty
