

2003 Black Oak Drive, Mchenry, Illinois 60050
Subdivision > Bull Ridge


$402,003
|
Sold
|
|
| Status: | Closed |
| Sqft: | 2,688 |
| Cost/Sqft: | $143 |
| Beds: | 4 |
| Baths: | 3 |
| Year Built: | 1997 |
| Property Taxes: | $10,779 |
| Days On Market: | 2034 |
| Lot Size: | 1,55 |
Description
Here is your chance to live among the rolling hills of Bull Ridge Subdivision. Lovely home boasting a main floor Primary bedroom with a sparkling new bathroom and a walk in closet complete with organizer. Main floor also has a new powder room. Beautiful carpentry throughout . Exquisite dining room and family room. Big eat in kitchen featuring a breakfast bar and a bright table area. 3 big bedrooms upstairs. Unfinished basement that is as neat as a pin. 3 car garage with deep 3rd bay. 1.77 acre lot with beautiful pavers and an English garden. Very serene and peaceful setting.
Property Specifics
| Single Family | |
| — | |
| — | |
| 1997 | |
| Partial | |
| Brick, Cedar | |
| Asphalt | |
| — | |
| No | |
| 1.55 |
| Mc Henry | |
| Bull Ridge | |
| — / Not Applicable | |
| None | |
| Private Well | |
| Septic-Private | |
| Central Air | |
| Natural Gas | |
| 11056163 | |
| 0930127004 |
Nearby Schools
| NAME: | DISTRICT: | DISTANCE: | |
|---|---|---|---|
|
Grade School
Valley View Elementary School |
15 | — | |
|
Middle School
Parkland Middle School |
15 | Not in DB | |
|
High School
Mchenry High School-west Campus |
156 | Not in DB | |
Property History
| DATE: | EVENT: | PRICE: | SOURCE: |
|---|---|---|---|
| 30 Jun, 2021 | Sold | $402,003 | MRED MLS |
| 18 Apr, 2021 | Under contract | $384,900 | MRED MLS |
| 15 Apr, 2021 | Listed for sale | $384,900 | MRED MLS |


Room Specifics
All Bedroom Info:
Total Bedrooms: 4
Bedrooms Above Ground: 4
Bedrooms Below Ground: 0
Total Bedrooms: 4
Bedrooms Above Ground: 4
Bedrooms Below Ground: 0
Second Bedroom Info:
Dimensions: —
Location: —Dimensions: —
Floor Type: Carpet
Third Bedroom Info:
Dimensions: —
Location: —Dimensions: —
Floor Type: Carpet
Fourth Bedroom Info:
Dimensions: —
Location: —Dimensions: —
Floor Type: Carpet
Bathroom Info:
Full Bathrooms: 3
Partial Bathrooms: 1Full Bathrooms: 3
Bathroom Amenities: Separate Shower, Double Sink, Soaking Tub
Bathroom in Basement: 0
Dining Room Info:
Dimensions: —
Location: —Dimensions: —
Floor Type: Carpet
Kitchen Info:
Dimensions: —
Location: —Dimensions: —
Floor Type: Hardwood
Features: Eating Area-Breakfast Bar, Eating Area-Table Space, Pantry-Closet
Laundry Room Info:
Dimensions: —
Location: —Dimensions: —
Floor Type: Wood Laminate
Family Room Info:
Dimensions: —
Location: —Dimensions: —
Floor Type: Carpet
Additional Rooms Info:
Rooms: Office
Basement: PartialRooms: Office
Other Specifics
| 3 | |
| Concrete Perimeter | |
| Garage | |
| — | |
| — | |
| — | |
| Patio | |
| — | |
| 0X0 | |
| Full | |
| Full | |
| Vaulted/Cathedral Ceilings, Skylight(s), Hardwood Floors, First Floor Bedroom, First Floor Laundry, First Floor Full Bath, Walk-In Closet(s) | |
| Double Oven, Dishwasher, Washer, Dryer, Disposal, Stainless Steel Appliance(s), Cooktop, Water Softener Owned, Down Draft | |
| Not in DB | |
| — | |
| — | |
| Gas Log |
Tax History
| Year | Property Taxes |
|---|---|
| 2021 | $10,779 |
Contact Agent
Nearby Similar Homes
7902 Maplewood Drive, Wonder Lake, Illinois 60097
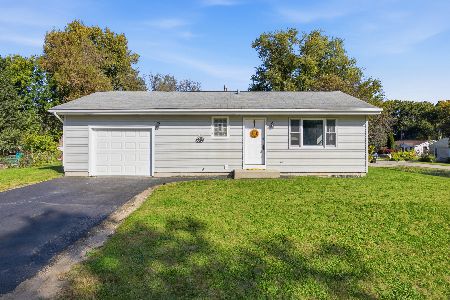
For Sale
$239,900
1 beds / 2.0 baths / 1,724 ft2
Single Family / Built: 1990
24
Nearby Sold Comparables
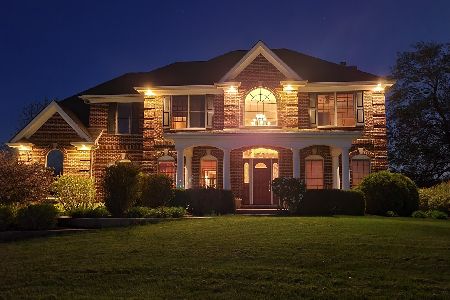
2004 Black Oak Drive, Mchenry, Illinois 60050

Sold
$299,900
4 beds / 3.1 baths / 3,730 ft2
Single Family / Built: 2004
4302
2007 Bull Ridge Drive, Mchenry, Illinois 60050
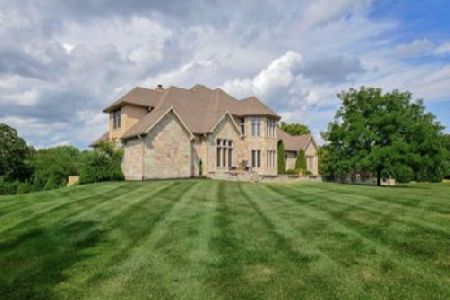
Sold
$720,000
7 beds / 4.1 baths / 7,711 ft2
Single Family / Built: 2005
1384
Contact Agent
Listing Provided By
RE/MAX Plaza
