

2003 Fremont Lane, Johnsburg, Illinois 60051
Subdivision > Shiloh Ridge


$289,000
|
Sold
|
|
| Status: | Closed |
| Sqft: | 1,498 |
| Cost/Sqft: | $187 |
| Beds: | 3 |
| Baths: | 3 |
| Year Built: | 1994 |
| Property Taxes: | $5,088 |
| Days On Market: | 1999 |
| Lot Size: | 0,52 |
Description
This house is PERFECT! Fantastic Ranch on 1/2 acre with 3 Bedrooms and 2 Baths on the Main Level - Plus an OPEN FLOOR PLAN with vaulted ceilings, fireplace and skylights in the Great Room! Lovely Master Bedroom with private bath and a roomy walk in closet. BRAND NEW ROOF AND BRAND NEW SIDING to be installed prior to closing! Gorgeous Family Room in the lower level WALKOUT BASEMENT. Summer parties on the roomy deck, here we come! The Full bath in the beautiful lower level makes it a great option for an IN LAW arrangement. Just Right in every way - and Johnsburg School District, too!
Property Specifics
| Single Family | |
| — | |
| Ranch | |
| 1994 | |
| Walkout | |
| Vinyl Siding, Brick | |
| Asphalt | |
| WALK OUT RANCH | |
| No | |
| 0.52 |
| Mc Henry | |
| Shiloh Ridge | |
| — / Not Applicable | |
| None | |
| Public | |
| Septic-Private | |
| Central Air | |
| Natural Gas, Forced Air | |
| 11094505 | |
| 1018103012 |
Property History
| DATE: | EVENT: | PRICE: | SOURCE: |
|---|---|---|---|
| 30 May, 2014 | Sold | $178,000 | MRED MLS |
| 9 Apr, 2014 | Under contract | $178,000 | MRED MLS |
| 8 Apr, 2014 | Listed for sale | $178,000 | MRED MLS |
| 23 Jun, 2021 | Sold | $289,000 | MRED MLS |
| 22 May, 2021 | Under contract | $279,900 | MRED MLS |
| 20 May, 2021 | Listed for sale | $279,900 | MRED MLS |


Room Specifics
All Bedroom Info:
Total Bedrooms: 3
Bedrooms Above Ground: 3
Bedrooms Below Ground: 0
Total Bedrooms: 3
Bedrooms Above Ground: 3
Bedrooms Below Ground: 0
Second Bedroom Info:
Dimensions: —
Location: —Dimensions: —
Floor Type: Carpet
Third Bedroom Info:
Dimensions: —
Location: —Dimensions: —
Floor Type: Carpet
Bathroom Info:
Full Bathrooms: 3
Partial Bathrooms: 0Full Bathrooms: 3
Bathroom Amenities: —
Bathroom in Basement: 1
Living Room Info:
Dimensions: —
Location: —Dimensions: —
Floor Type: Carpet
Family Room Info:
Dimensions: —
Location: —Dimensions: —
Floor Type: Carpet
Additional Rooms Info:
Rooms: Walk In Closet
Basement: WalkoutRooms: Walk In Closet
Other Specifics
| 2 | |
| Concrete Perimeter | |
| Garage | |
| — | |
| — | |
| — | |
| Deck | |
| — | |
| 117X271X45X236 | |
| Unfinished | |
| Full | |
| Vaulted/Cathedral Ceilings, Skylight(s), First Floor Bedroom, In-Law Arrangement, First Floor Laundry, First Floor Full Bath, Walk-In Closet(s) | |
| Range, Microwave, Dishwasher, Refrigerator, Washer, Dryer, Water Softener Owned | |
| Not in DB | |
| — | |
| — | |
| Wood Burning |
Tax History
| Year | Property Taxes |
|---|---|
| 2014 | $3,851 |
| 2021 | $5,088 |
Contact Agent
Nearby Similar Homes
3924 Shiloh Drive, Johnsburg, Illinois 60051

For Sale
$419,900
3 beds / 3.0 baths / 1,936 ft2
Single Family / Built: 1992
59
4121 Johnsburg Road, Johnsburg, Illinois 60051

For Sale
$315,000
4 beds / 1.1 baths / 1,464 ft2
Single Family / Built: 1971
34
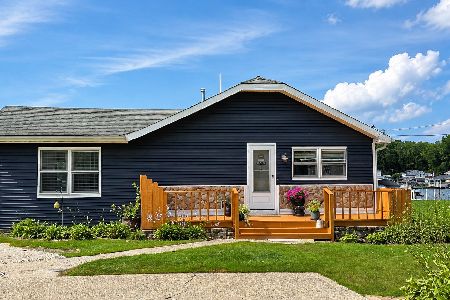
1614 River Terrace Drive, Mchenry, Illinois 60051
For Sale
$452,900
3 beds / 1.0 baths / 1,213 ft2
Single Family / Built: 1940
82
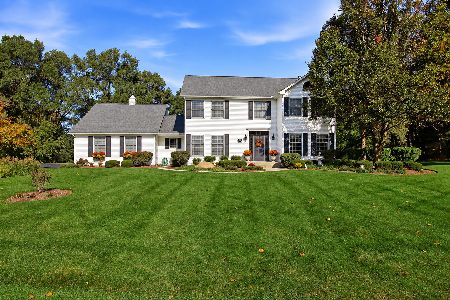
1600 Charnbrook Drive, Johnsburg, Illinois 60051
For Sale
$559,900
4 beds / 2.1 baths / 2,412 ft2
Single Family / Built: 1994
12
Nearby Sold Comparables

Contact Agent
Listing Provided By
RE/MAX Plaza
