

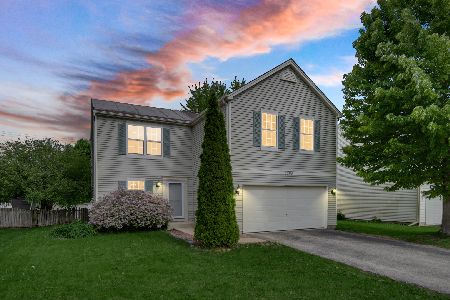
2004 Gray Hawk Drive, Plainfield, Illinois 60586
Subdivision > Aspen Meadows
Sorry, we are updating photos, please update this page in 15 minutes
$150,000
|
Sold
|
|
| Status: | Closed |
| Sqft: | 2,300 |
| Cost/Sqft: | $78 |
| Beds: | 3 |
| Baths: | 3 |
| Year Built: | 1998 |
| Property Taxes: | $5,037 |
| Days On Market: | 6206 |
| Lot Size: | 0,00 |
Description
GORGEOUS 2-STORY ON AN OVERSIZED LOT IN POPULAR ASPEN MEADOWS! THIS 'BELFARE' MODEL FEATURES CONTEMPARY FLOOR PLAN. LARGE FOYER, LIVING ROOM AND DINING ROOM ENHANCED W/VAULTED CEILINGS. BEAUTIFUL SOARING OAK STAIRCASE, HUGE EAT-IN KITCHEN, MAIN LEVEL FAMILY ROOM BOASTS GAS FIREPLACE. THREE BEDROOMS PLUS LOFT! MASTER GLAMOUR BATH. BASEMENT WAITING FOR YOUR TOUCHES. NICE DECK W/HOT TUB. SHORT SALE/ EXPRCED ATTORNEY!
Property Specifics
| Single Family | |
| — | |
| Contemporary | |
| 1998 | |
| Full | |
| Aluminum/Vinyl/Steel Siding | |
| Asphalt | |
| BELFARE | |
| No | |
| — |
| Will | |
| Aspen Meadows | |
| 0 / Not Applicable | |
| None | |
| Public | |
| Public Sewer | |
| Central Air | |
| Natural Gas, Forced Air | |
| 07373807 | |
| 0603322090390000 |
Nearby Schools
| NAME: | DISTRICT: | DISTANCE: | |
|---|---|---|---|
|
Grade School
Ridge Elementary School |
202 | — | |
|
Middle School
Drauden Point Middle School |
202 | Not in DB | |
|
High School
Plainfield South High School |
202 | Not in DB | |
Property History
| DATE: | EVENT: | PRICE: | SOURCE: |
|---|---|---|---|
| 24 May, 2010 | Sold | $150,000 | MRED MLS |
| 19 Mar, 2010 | Under contract | $178,900 | MRED MLS |
| — | Last price change | $189,000 | MRED MLS |
| 5 Nov, 2009 | Listed for sale | $219,900 | MRED MLS |
Sorry, we are updating photos, please update this page in 15 minutes
Room Specifics
All Bedroom Info:
Total Bedrooms: 3
Bedrooms Above Ground: 3
Bedrooms Below Ground: 0
Total Bedrooms: 3
Bedrooms Above Ground: 3
Bedrooms Below Ground: 0
Second Bedroom Info:
Dimensions: —
Location: —Dimensions: —
Floor Type: Carpet
Third Bedroom Info:
Dimensions: —
Location: —Dimensions: —
Floor Type: Carpet
Bathroom Info:
Full Bathrooms: 3
Partial Bathrooms: 1Full Bathrooms: 3
Bathroom Amenities: —
Bathroom in Basement: 0
Dining Room Info:
Dimensions: —
Location: —Dimensions: —
Floor Type: Carpet
Kitchen Info:
Dimensions: —
Location: —Dimensions: —
Floor Type: Wood Laminate
Features: Eating Area-Table Space, Pantry-Closet
Living Room Info:
Dimensions: —
Location: —Dimensions: —
Floor Type: Carpet
Family Room Info:
Dimensions: —
Location: —Dimensions: —
Floor Type: Wood Laminate
Additional Rooms Info:
Rooms: Den, Exercise Room, Gallery, Loft, Sitting Room, Utility Room-1st Floor
Basement: FullRooms: Den, Exercise Room, Gallery, Loft, Sitting Room, Utility Room-1st Floor
Other Specifics
| 2 | |
| — | |
| Garage | |
| — | |
| — | |
| — | |
| Deck, Hot Tub | |
| Corner Lot | |
| 90X120 | |
| — | |
| Full | |
| Vaulted/Cathedral Ceilings, Hot Tub | |
| Range, Microwave, Dishwasher, Refrigerator, Disposal | |
| Not in DB | |
| Sidewalks, Street Lights, Street Paved | |
| — | |
| Gas Starter |
Tax History
| Year | Property Taxes |
|---|---|
| 2010 | $5,037 |
Contact Agent
Nearby Similar Homes
2007 Gray Hawk Drive, Plainfield, Illinois 60586
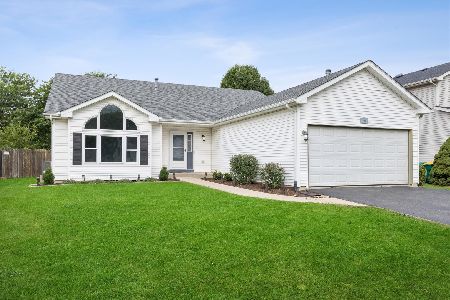
For Sale
$350,000
3 beds / 2.1 baths / 2,160 ft2
Single Family / Built: 2002
38
2006 Glenridge Court, Plainfield, Illinois 60586
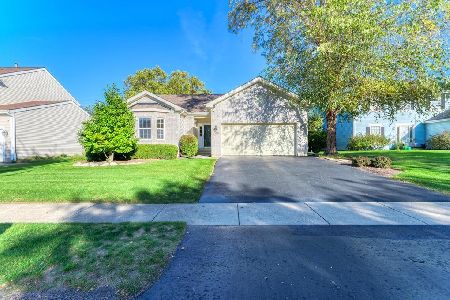
For Sale
$395,900
3 beds / 2.0 baths / 1,544 ft2
Single Family / Built: 2002
25
2108 Glenridge Court, Plainfield, Illinois 60586
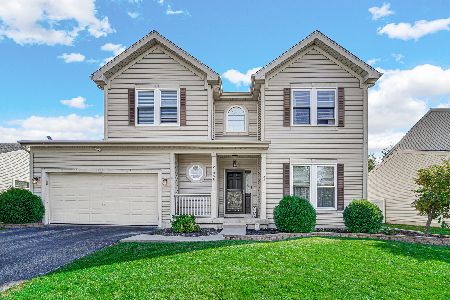
For Sale
$425,000
4 beds / 2.2 baths / 2,219 ft2
Single Family / Built: 2004
10
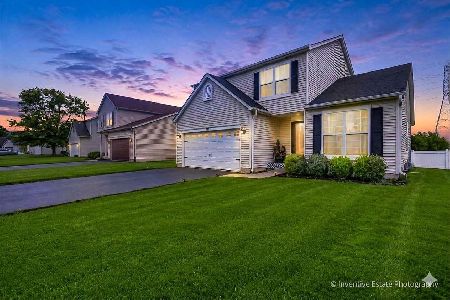
2208 Cherry Ridge Drive, Plainfield, Illinois 60586
Short Sale
$328,000
3 beds / 1.1 baths / 1,816 ft2
Single Family / Built: 2001
189

Nearby Sold Comparables
2006 Gray Hawk Court, Plainfield, Illinois 60544

Sold
$121,900
4 beds / 2.1 baths / 0 ft2
Single Family / Built: —
6055
2005 Gray Hawk Drive, Plainfield, Illinois 60586
Sold
$192,000
4 beds / 2.1 baths / 2,039 ft2
Single Family / Built: 2003
6482
Contact Agent
Listing Provided By
RE/MAX Team 2000
