

2006 Monroe Street, Waukegan, Illinois 60085
$155,000
|
Sold
|
|
| Status: | Closed |
| Sqft: | 1,062 |
| Cost/Sqft: | $139 |
| Beds: | 3 |
| Baths: | 1 |
| Year Built: | 1949 |
| Property Taxes: | $4,292 |
| Days On Market: | 2744 |
| Lot Size: | 0,20 |
Description
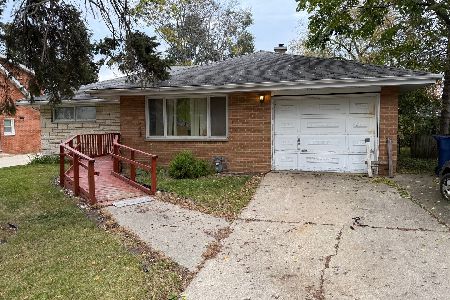
Talk about a super cute ranch in a fantastic location, you've got it here. Step inside and be stunned by the gleaming hardwood floors, cozy fireplace in the living room or the nice flow into the bright dining room off the kitchen. All new kitchen cabinets are perfect for the family chef, with lots of workspace and plenty of storage. Slider off dining room to private backyard. Check out the large master bedroom (at the opposite end of the house for added privacy) and two other large bedrooms. Big unfinished basement just waits for your ideas (plumbing for additional bath in basement). Nice corner lot and a garage that is amazing. Notice the stairway up to a massive storage loft above the garage? Most windows to be replaced first of week. This house has it all. And across the street from the athletic fields of the high school and super convenient to shopping, schools... Of course a home this nice won't last long, so see it today!
Property Specifics
| Single Family | |
| — | |
| Ranch | |
| 1949 | |
| Full | |
| Vinyl Siding | |
| Asphalt | |
| — | |
| No | |
| 0.2 |
| Lake | |
| — | |
| 0 / Not Applicable | |
| None | |
| Public | |
| Public Sewer | |
| None | |
| Natural Gas, Forced Air | |
| 10383146 | |
| 08201230150000 |
Property History
| DATE: | EVENT: | PRICE: | SOURCE: |
|---|---|---|---|
| 1 Jul, 2019 | Sold | $155,000 | MRED MLS |
| 17 May, 2019 | Under contract | $147,900 | MRED MLS |
| 17 May, 2019 | Listed for sale | $147,900 | MRED MLS |
Room Specifics
Total Bedrooms: 3
Bedrooms Above Ground: 3
Bedrooms Below Ground: 0
Dimensions: —
Floor Type: Hardwood
Dimensions: —
Floor Type: Hardwood
Full Bathrooms: 1
Bathroom Amenities: —
Bathroom in Basement: 0
Dimensions: —
Floor Type: Hardwood
Dimensions: —
Floor Type: Ceramic Tile
Dimensions: —
Floor Type: Hardwood
Rooms: No additional rooms
Other Specifics
| 2 | |
| Concrete Perimeter | |
| Garage | |
| — | |
| — | |
| — | |
| — | |
| Corner Lot | |
| 0.19 | |
| — | |
| None | |
| Hardwood Floors, First Floor Bedroom, First Floor Full Bath | |
| Range, Dishwasher, Refrigerator | |
| Not in DB | |
| — | |
| — | |
| Wood Burning |
Tax History
| Year | Property Taxes |
|---|---|
| 2019 | $4,292 |
Contact Agent
Nearby Similar Homes

Nearby Sold Comparables



Contact Agent
Listing Provided By
MAL Realty Group
