

2006 Oakdale Estates Drive, Plainfield, Illinois 60544
Sorry, we are updating photos, please update this page in 15 minutes
$175,000
|
Sold
|
|
| Status: | Closed |
| Sqft: | 0 |
| Cost/Sqft: | — |
| Beds: | 4 |
| Baths: | 3 |
| Year Built: | — |
| Property Taxes: | $5,471 |
| Days On Market: | 6628 |
| Lot Size: | 0,00 |
Description
WONDERFUL HOME IN WESMERE COMMUNITY. HUNTLEIGH MODEL 2- STORY FOYER! FAMILY ROOM WITH LG.EAT-IN KITCHEN W/PANTRY AND ISLAND. FINISHED BASEMENT WITH REC ROOM AND OFFICE. 3 NICE SIZE BEDROOMS AND A LARGE MASTER SUITE,,WHIRLPOOL W/SEP SHOWER.SHORT SALE ALMOST DONE! SUBJECT TO LENDER APPROVAL. ADDENDUMS. 100% TAX PRO RATION.
Property Specifics
| Single Family | |
| — | |
| Traditional | |
| — | |
| Partial | |
| Aluminum/Vinyl/Steel Siding | |
| Asphalt | |
| HUNTLEIGH | |
| No | |
| — |
| Will | |
| — | |
| 0 / Not Applicable | |
| None | |
| Public | |
| Public Sewer | |
| Central Air | |
| Natural Gas, Forced Air | |
| 07014936 | |
| 0603331060490000 |
Property History
| DATE: | EVENT: | PRICE: | SOURCE: |
|---|---|---|---|
| 29 Jan, 2009 | Sold | $175,000 | MRED MLS |
| 31 Dec, 2008 | Under contract | $194,000 | MRED MLS |
| — | Last price change | $220,000 | MRED MLS |
| 3 Sep, 2008 | Listed for sale | $250,000 | MRED MLS |
Sorry, we are updating photos, please update this page in 15 minutes
Room Specifics
All Bedroom Info:
Total Bedrooms: 4
Bedrooms Above Ground: 4
Bedrooms Below Ground: 0
Total Bedrooms: 4
Bedrooms Above Ground: 4
Bedrooms Below Ground: 0
Second Bedroom Info:
Dimensions: —
Location: —Dimensions: —
Floor Type: Carpet
Third Bedroom Info:
Dimensions: —
Location: —Dimensions: —
Floor Type: Carpet
Fourth Bedroom Info:
Dimensions: —
Location: —Dimensions: —
Floor Type: Carpet
Bathroom Info:
Full Bathrooms: 3
Partial Bathrooms: 1Full Bathrooms: 3
Bathroom Amenities: Whirlpool, Separate Shower
Bathroom in Basement: 0
Dining Room Info:
Dimensions: —
Location: —Dimensions: —
Floor Type: Carpet
Kitchen Info:
Dimensions: —
Location: —Dimensions: —
Floor Type: Other
Features: Eating Area-Table Space, Island, Pantry-Closet
Laundry Room Info:
Dimensions: —
Location: —Dimensions: —
Floor Type: Vinyl
Living Room Info:
Dimensions: —
Location: —Dimensions: —
Floor Type: Carpet
Family Room Info:
Dimensions: —
Location: —Dimensions: —
Floor Type: Carpet
Additional Rooms Info:
Rooms: Breakfast Room, Den, Recreation Room, Utility Room-1st Floor
Basement: PartialRooms: Breakfast Room, Den, Recreation Room, Utility Room-1st Floor
Other Specifics
| 2 | |
| Concrete Perimeter | |
| Garage | |
| — | |
| — | |
| — | |
| Patio | |
| — | |
| 65 X 125 | |
| Unfinished | |
| Full | |
| — | |
| Range, Dishwasher, Refrigerator | |
| Not in DB | |
| Clubhouse, Pool, Water Rights, Sidewalks, Street Lights, Street Paved | |
| — | |
| — |
Tax History
| Year | Property Taxes |
|---|---|
| 2009 | $5,471 |
Contact Agent
Nearby Similar Homes
1904 Maple Glen Drive, Plainfield, Illinois 60586
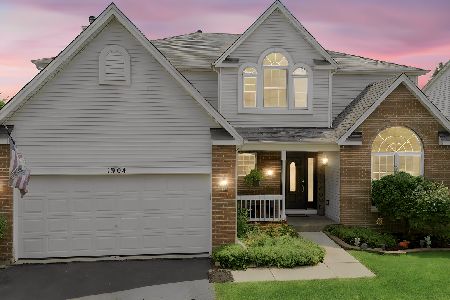
For Sale
$474,900
5 beds / 2.1 baths / 3,640 ft2
Single Family / Built: 1998
99
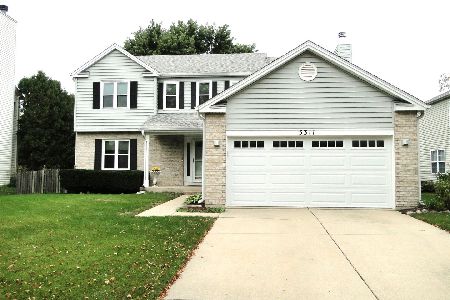
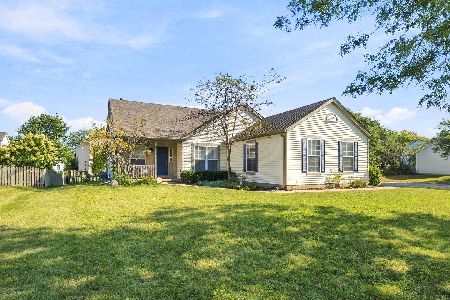
5303 Floralwood Court, Plainfield, Illinois 60586
For Sale
$375,000
4 beds / 2.0 baths / 1,626 ft2
Single Family / Built: 1995
22
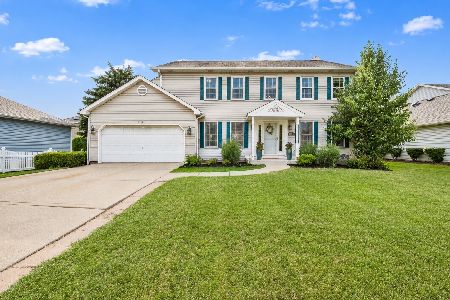
1803 Chestnut Hill Road, Plainfield, Illinois 60586
For Sale
$399,000
4 beds / 2.1 baths / 2,300 ft2
Single Family / Built: 1992
63
1904 Brighton Lane, Plainfield, Illinois 60586
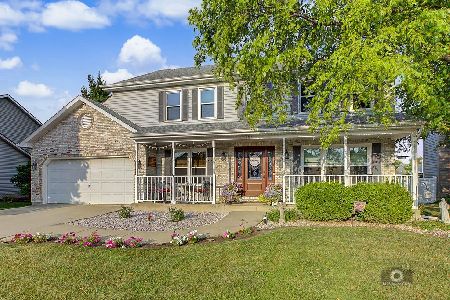
For Sale
$409,000
4 beds / 2.1 baths / 2,304 ft2
Single Family / Built: 1993
96
1702 Pebble Beach Drive, Plainfield, Illinois 60586

For Sale
$399,000
4 beds / 2.0 baths / 1,875 ft2
Single Family / Built: 1994
46
Nearby Sold Comparables
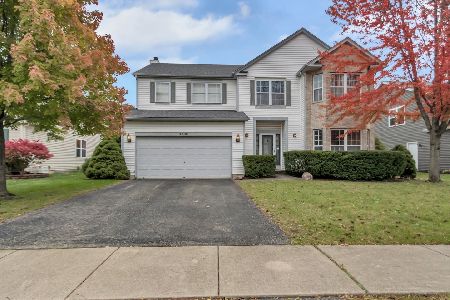
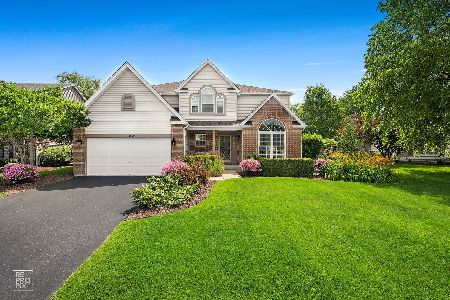
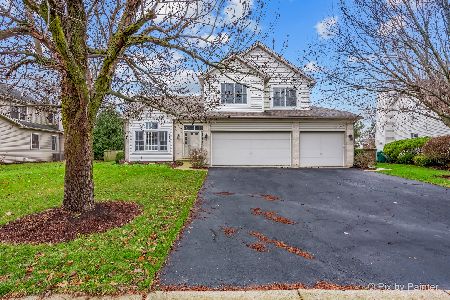
2004 Oakdale Estates Drive, Plainfield, Illinois 60586
Sold
$499,900
4 beds / 2.1 baths / 2,775 ft2
Single Family / Built: 1997
111


Contact Agent
Listing Provided By
KETTLEY & CO, REALTORS
