

2006 Paddock Lane, Wheaton, Illinois 60187
Sorry, we are updating photos, please update this page in 15 minutes
$750,000
|
Sold
|
|
| Status: | Closed |
| Sqft: | 3,600 |
| Cost/Sqft: | $222 |
| Beds: | 4 |
| Baths: | 4 |
| Year Built: | 2005 |
| Property Taxes: | $6,863 |
| Days On Market: | 7278 |
| Lot Size: | 0,00 |
Description
Quality is the hallmark of this 3600+ sq. ft. handsome brick & cedar home. Features incld: HW thru-out 1st floor, Spacious Gourmet Chef's Kitchen w/granite tops and sunny open breakfast rm, 1st flr den. Huge family room w/stone FP. Surround sound system, 3 car garage, Mstr suite w/spa like bath, exquisite trim package & fenced yard. Do not miss this one!
Property Specifics
| Single Family | |
| — | |
| Traditional | |
| 2005 | |
| Full | |
| Brick, Cedar | |
| Asphalt | |
| — | |
| No | |
| — |
| Du Page | |
| — | |
| 0 / Not Applicable | |
| None | |
| Lake Michigan | |
| Public Sewer | |
| Central Air | |
| Natural Gas, Forced Air, Sep Heating Systems - 2+, Zoned | |
| 06354516 | |
| 0509200005 |
Nearby Schools
| NAME: | DISTRICT: | DISTANCE: | |
|---|---|---|---|
|
Grade School
Washington Elementary School |
200 | — | |
|
Middle School
Franklin Middle School |
200 | Not in DB | |
|
High School
Wheaton North High School |
200 | Not in DB | |
Property History
| DATE: | EVENT: | PRICE: | SOURCE: |
|---|---|---|---|
| 15 Mar, 2007 | Sold | $750,000 | MRED MLS |
| 6 Dec, 2006 | Under contract | $799,900 | MRED MLS |
| 6 Dec, 2006 | Listed for sale | $799,900 | MRED MLS |
| 29 Sep, 2010 | Sold | $570,000 | MRED MLS |
| 1 Sep, 2010 | Under contract | $629,000 | MRED MLS |
| — | Last price change | $649,900 | MRED MLS |
| 14 Aug, 2010 | Listed for sale | $649,900 | MRED MLS |
Sorry, we are updating photos, please update this page in 15 minutes
Room Specifics
All Bedroom Info:
Total Bedrooms: 4
Bedrooms Above Ground: 4
Bedrooms Below Ground: 0
Total Bedrooms: 4
Bedrooms Above Ground: 4
Bedrooms Below Ground: 0
Second Bedroom Info:
Dimensions: —
Location: —Dimensions: —
Floor Type: Carpet
Third Bedroom Info:
Dimensions: —
Location: —Dimensions: —
Floor Type: Carpet
Fourth Bedroom Info:
Dimensions: —
Location: —Dimensions: —
Floor Type: Carpet
Bathroom Info:
Full Bathrooms: 4
Partial Bathrooms: 1Full Bathrooms: 4
Bathroom Amenities: Whirlpool, Separate Shower, Double Sink
Bathroom in Basement: 0
Dining Room Info:
Dimensions: —
Location: —Dimensions: —
Floor Type: Hardwood
Kitchen Info:
Dimensions: —
Location: —Dimensions: —
Floor Type: Hardwood
Features: Eating Area-Breakfast Bar, Eating Area-Table Space, Island, Pantry-Butler
Living Room Info:
Dimensions: —
Location: —Dimensions: —
Floor Type: Hardwood
Family Room Info:
Dimensions: —
Location: —Dimensions: —
Floor Type: Hardwood
Additional Rooms Info:
Rooms: Breakfast Room, Den, Foyer, Gallery, Great Room, Utility Room-1st Floor
Basement: FullRooms: Breakfast Room, Den, Foyer, Gallery, Great Room, Utility Room-1st Floor
Other Specifics
| 3 | |
| Concrete Perimeter | |
| Garage | |
| — | |
| — | |
| — | |
| — | |
| Fenced Yard | |
| 80X150 | |
| Unfinished | |
| Full | |
| — | |
| Range, Microwave, Dishwasher, Refrigerator, Disposal | |
| Not in DB | |
| Street Paved | |
| — | |
| Wood Burning, Attached Fireplace Doors/Screen, Gas Starter |
Tax History
| Year | Property Taxes |
|---|---|
| 2007 | $6,863 |
| 2010 | $14,007 |
Contact Agent
Nearby Similar Homes
415 Ranch Road, Wheaton, Illinois 60187
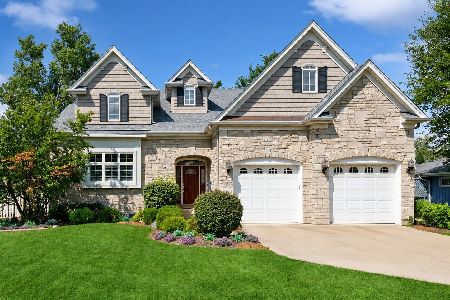
For Sale
$1,250,000
4 beds / 3.1 baths / 3,512 ft2
Single Family / Built: 2008
3
1414 Scott Street, Wheaton, Illinois 60187

For Sale
$690,000
4 beds / 2.0 baths / 2,060 ft2
Single Family / Built: 1953
11
503 Wakeman Avenue, Wheaton, Illinois 60187

For Sale
$525,000
3 beds / 2.0 baths / 1,374 ft2
Single Family / Built: 1954
12
Nearby Sold Comparables
2006 Paddock Lane, Wheaton, Illinois 60187

Sold
$629,000
4 beds / 3.1 baths / 3,600 ft2
Single Family / Built: 2005
5931
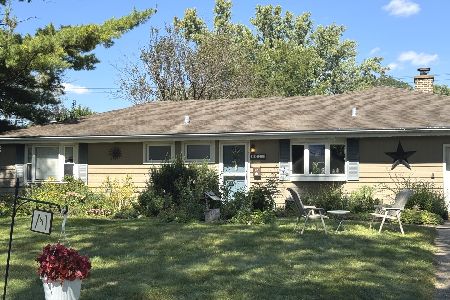
2002 Paddock Lane, Wheaton, Illinois 60187
Sold
$224,900
3 beds / 2.0 baths / 1,679 ft2
Single Family / Built: 1957
5182
Contact Agent
Listing Provided By
Baird & Warner
