

603 Wakeman Avenue, Wheaton, Illinois 60187

$425,000
|
For Sale
|
|
| Status: | Contingent |
| Sqft: | 1,802 |
| Cost/Sqft: | $236 |
| Beds: | 4 |
| Baths: | 3 |
| Year Built: | 1955 |
| Property Taxes: | $7,058 |
| Lot Size: | 0,00 |
Description
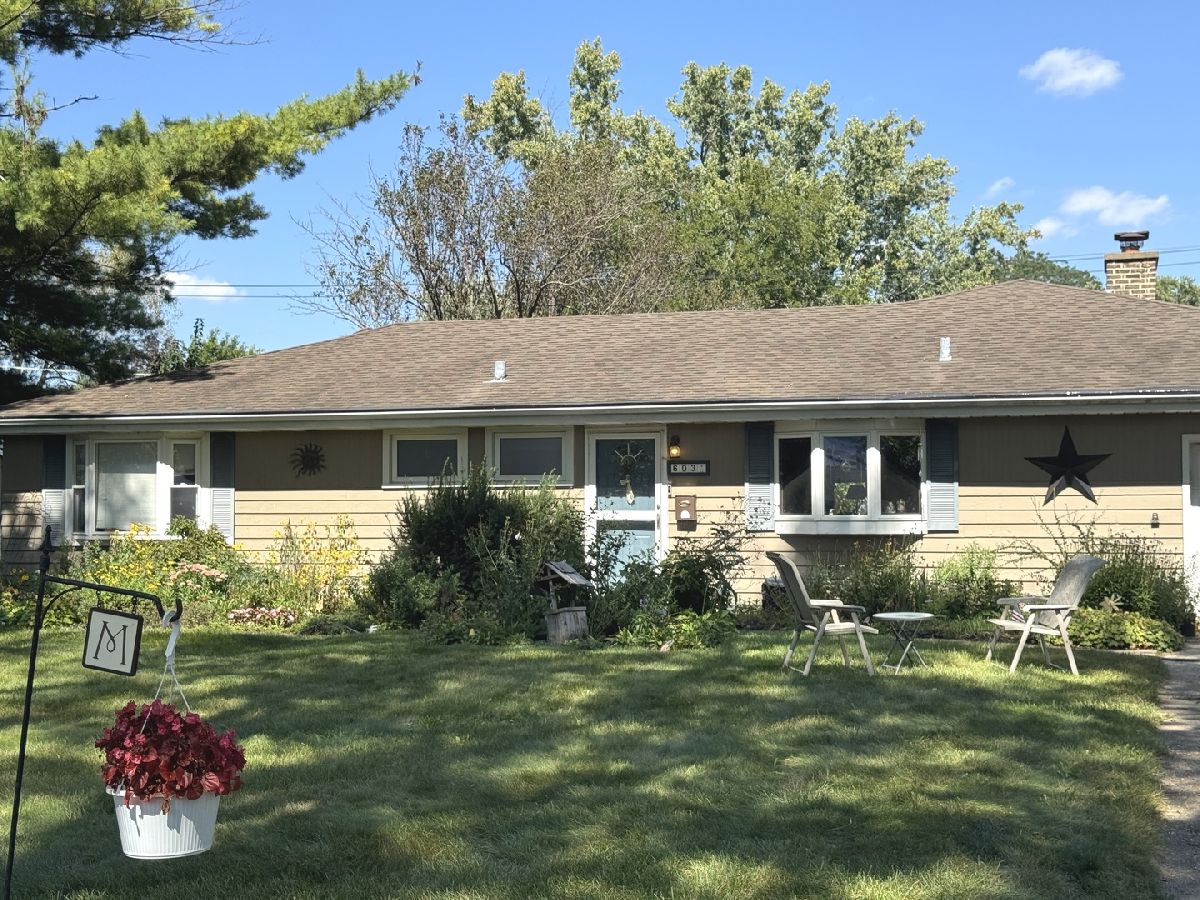
Opportunity awaits with this spacious, solid 4 bedroom, 2.1 bath ranch home situated on a fabulous 11,962-square-foot lot in a highly desirable location! Just minutes from highly rated Hawthorne, Franklin & Wheaton North Schools along with shopping, the Metra train, and all the dining, shopping, entertainment, and amenities downtown Wheaton has to offer. Large family room with cathedral ceiling. Spacious eat-in kitchen with lots of cabinetry. Separate dining area. Ample storage. All bedrooms have large closets some with organizational systems. With great bones and an open floor plan, this home offers exciting possibilities for a variety of buyers. Rehabbers and investors-bring your vision and build sweat equity with the potential for a rewarding return. Homeowners can renovate and customize the existing home to make it their own. Builders or buyers looking to build their dream home will appreciate the generous lot size and the opportunity to live in or rent the existing home while making plans for the future. Whether you're looking to renovate, invest, build, or create a home of your own, this property offers tremendous potential in a fantastic Wheaton location! Oven portion of oven/range does not work (cook top works). Dishwasher does not work. SELLING "AS-IS." Seller needs a minimum rent back of 3 weeks. Some items may remain in the house.
Property Specifics
| Single Family | |
| — | |
| Ranch | |
| 1955 | |
| None | |
| Cedar, Frame | |
| — | |
| Ranch | |
| No | |
| — |
| — | |
| Hawthorne | |
| — / Not Applicable | |
| None | |
| Lake Michigan | |
| Public Sewer | |
| Central Air | |
| Gas, Forced Air | |
| 12756774 | |
| 0509403020 |
Nearby Schools
| NAME: | DISTRICT: | DISTANCE: | |
|---|---|---|---|
|
Grade School
Hawthorne Elementary School |
200 | — | |
|
Middle School
Franklin Middle School |
200 | Not in DB | |
|
High School
Wheaton North High School |
200 | Not in DB | |
Room Specifics
Total Bedrooms: 4
Bedrooms Above Ground: 4
Bedrooms Below Ground: 0
Dimensions: 13X12
Floor Type: Carpet
Dimensions: 13X10
Floor Type: Carpet
Dimensions: 11X10
Floor Type: Carpet
Dimensions: 12X9
Floor Type: Carpet
Full Bathrooms: 3
Bathroom Amenities: Whirlpool
Bathroom in Basement: 0
Dimensions: 12X10
Floor Type: Tile
Dimensions: 16X12
Floor Type: Vinyl
Features: Eating Area-Table Space
Dimensions: 8X6
Floor Type: Tile
Dimensions: 22X12
Floor Type: Laminate
Dimensions: 23X16
Floor Type: Carpet
Rooms: Foyer
Name: Foyer
Dimensions: 12X4
Floor Type: Tile
Other Specifics
| 1.5 | |
| — | |
| Concrete, Garage Door Opener, Garage Owned, Attached, Garage | |
| Main Level, In Unit, Sink | |
| — | |
| Deck | |
| — | |
| Irregular Lot | |
| 108x167x80x259 | |
| — | |
| Full | |
| Cathedral Ceiling(s), 1st Floor Bedroom, 1st Floor Full Bath | |
| Range, Dishwasher, Refrigerator, Washer, Dryer | |
| Not in DB | |
| Park, Street Paved | |
| — | |
| — |
Contact Agent
Nearby Similar Homes
Nearby Sold Comparables



Contact Agent
Listing Provided By
Berkshire Hathaway HomeServices Chicago
