

2007 Michigan, Urbana, Illinois 61802
Subdivision > Lincolnwood
Sorry, we are updating photos, please update this page in 15 minutes
$89,500
|
Sold
|
|
| Status: | Closed |
| Sqft: | 1,424 |
| Cost/Sqft: | $65 |
| Beds: | 3 |
| Baths: | 1 |
| Year Built: | — |
| Property Taxes: | $2,274 |
| Days On Market: | 4258 |
| Lot Size: | 0,00 |
Description
Three bedroom ranch with open floor plan features huge kitchen with walk-in pantry, island with seating and sliding doors leading to a 3 season porch overlooking fenced in backyard with 2 sheds. Even more living space offered in the living room, family room and dining room. New windows in '09, new water heater in '13 and lots of space in attic with drop down attic entrance. A must see! Call today to schedule your private showing.
Property Specifics
| Single Family | |
| — | |
| Ranch | |
| — | |
| None | |
| Aluminum Siding, Brick | |
| — | |
| — | |
| No | |
| 0 |
| Champaign | |
| Lincolnwood | |
| — / — | |
| — | |
| Public | |
| Public Sewer | |
| Central Air | |
| Natural Gas, Forced Air | |
| 09424215 | |
| 922116476009 |
Nearby Schools
| NAME: | DISTRICT: | DISTANCE: | |
|---|---|---|---|
|
Grade School
Paine |
— | ||
|
Middle School
Ums |
Not in DB | ||
|
High School
Uhs |
Not in DB | ||
Property History
| DATE: | EVENT: | PRICE: | SOURCE: |
|---|---|---|---|
| 29 Jun, 2015 | Sold | $89,500 | MRED MLS |
| 3 May, 2015 | Under contract | $92,500 | MRED MLS |
| — | Last price change | $94,900 | MRED MLS |
| 24 Mar, 2015 | Listed for sale | $94,900 | MRED MLS |
| 28 Sep, 2018 | Sold | $94,000 | MRED MLS |
| 9 Aug, 2018 | Under contract | $94,000 | MRED MLS |
| — | Last price change | $90,000 | MRED MLS |
| 29 May, 2018 | Listed for sale | $95,000 | MRED MLS |
Sorry, we are updating photos, please update this page in 15 minutes
Room Specifics
All Bedroom Info:
Total Bedrooms: 3
Bedrooms Above Ground: 3
Bedrooms Below Ground: 0
Total Bedrooms: 3
Bedrooms Above Ground: 3
Bedrooms Below Ground: 0
Second Bedroom Info:
Dimensions: —
Location: —Dimensions: —
Floor Type: Carpet
Third Bedroom Info:
Dimensions: —
Location: —Dimensions: —
Floor Type: Carpet
Bathroom Info:
Full Bathrooms: 1
Partial Bathrooms: 0Full Bathrooms: 1
Bathroom Amenities: —
Bathroom in Basement: —
Dining Room Info:
Dimensions: —
Location: —Dimensions: —
Floor Type: Carpet
Kitchen Info:
Dimensions: —
Location: —Dimensions: —
Floor Type: Vinyl
Features: Eating Area-Table Space, Pantry-Closet
Living Room Info:
Dimensions: —
Location: —Dimensions: —
Floor Type: Carpet
Family Room Info:
Dimensions: —
Location: —Dimensions: —
Floor Type: Hardwood
Additional Rooms Info:
Rooms: —
Basement: NoneRooms: —
Other Specifics
| — | |
| — | |
| — | |
| — | |
| — | |
| — | |
| Patio, Porch | |
| — | |
| 65X100 | |
| — | |
| — | |
| First Floor Bedroom | |
| Dishwasher, Disposal, Range, Refrigerator | |
| Not in DB | |
| — | |
| — | |
| — |
Tax History
| Year | Property Taxes |
|---|---|
| 2015 | $2,274 |
| 2018 | $1,900 |
Contact Agent
Nearby Similar Homes
1110 Rainbow, Urbana, Illinois 61802
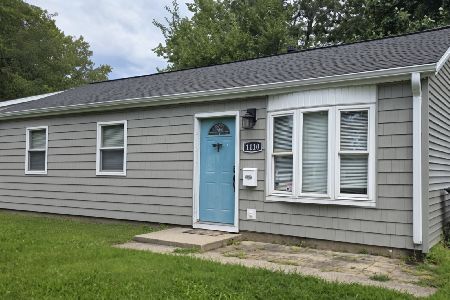
For Sale
$137,500
3 beds / 1.0 baths / 963 ft2
Single Family / Built: 1962
72
2006 Florida Avenue, Urbana, Illinois 61802
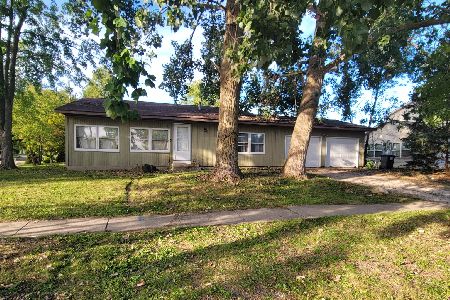
For Sale
$174,900
3 beds / 2.0 baths / 1,596 ft2
Single Family / Built: 1986
34
1603 Bermuda Drive, Urbana, Illinois 61802
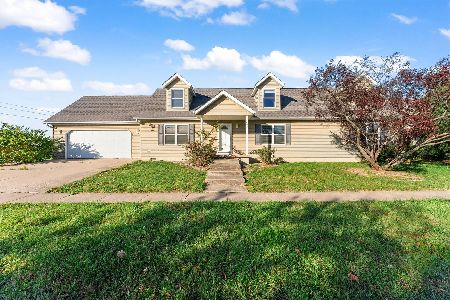
For Sale
$285,000
3 beds / 2.1 baths / 2,366 ft2
Single Family / Built: 2003
8
2301 Pennsylvania Avenue, Urbana, Illinois 61802

For Sale
$244,900
3 beds / 2.0 baths / 1,346 ft2
Single Family / Built: 1995
2
1701 Washington Street, Urbana, Illinois 61802

For Sale
$145,000
3 beds / 1.0 baths / 1,084 ft2
Single Family / Built: 1980
70
1833 Stone Creek Boulevard, Urbana, Illinois 61802
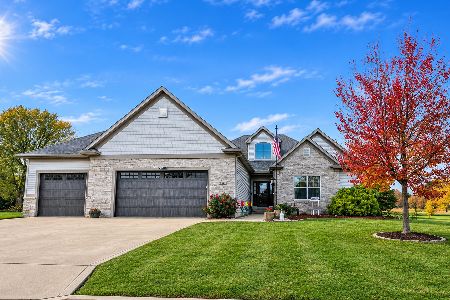
For Sale
$575,000
3 beds / 3.1 baths / 2,261 ft2
Single Family / Built: 2017
15
Nearby Sold Comparables
2009 Michigan Avenue, Urbana, Illinois 61802

Sold
$155,000
3 beds / 1.0 baths / 1,069 ft2
Single Family / Built: 1968
506
2009 Michigan Avenue, Urbana, Illinois 61802

Sold
$104,900
3 beds / 1.0 baths / 1,073 ft2
Single Family / Built: 1968
1372
2008 Vermont, Urbana, Illinois 61802

Sold
$39,000
3 beds / 1.0 baths / 1,253 ft2
Single Family / Built: 1967
4745
2008 Vermont Avenue, Urbana, Illinois 61802
Sold
$104,900
3 beds / 1.1 baths / 1,292 ft2
Single Family / Built: 1967
3015
Contact Agent
Listing Provided By
RE/MAX REALTY ASSOCIATES-CHA
