

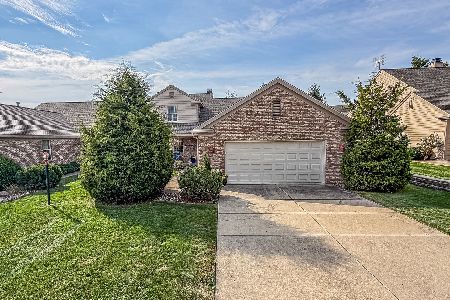
2007B Amber Lane, Urbana, Illinois 61802
$175,000
|
Sold
|
|
| Status: | Closed |
| Sqft: | 1,760 |
| Cost/Sqft: | $102 |
| Beds: | 3 |
| Baths: | 2 |
| Year Built: | 2000 |
| Property Taxes: | $5,409 |
| Days On Market: | 3121 |
| Lot Size: | 0,00 |
Description
This lovely, well-maintained, 3 bedroom/2 bathroom zero lot home is located in the desirable Stone Creek Subdivision. A warm & welcoming fireplace accents the open living room which includes vaulted ceilings and a warm dining room off to the side as well. The kitchen offers a breakfast nook, matching appliances and an abundance of cabinets. Vaulted ceilings, recessed lighting and ceilings fans flow throughout most of the home. The master bedroom hosts a walk-in closet with organizer and a full bath with walk-in shower. Convenient laundry room with cabinets. Sliding door in the living room leads to the newly installed three-season porch built by Ball Construction; great for entertaining and enjoying the peaceful backyard. Backing up to a park and walking path, close to shopping and the golf course. HOA fees cover the garbage, exterior insurance, snow removal, lawn care and exterior painting. This home is Move In Ready!
Property Specifics
| Condos/Townhomes | |
| 1 | |
| — | |
| 2000 | |
| None | |
| Brick, Vinyl Siding | |
| Asphalt | |
| — | |
| No | |
| — |
| Champaign | |
| Eastgate | |
| 200 / Monthly | |
| Insurance, Exterior Maintenance, Lawn Care, Scavenger, Snow Removal | |
| Public | |
| Public Sewer | |
| Central Air | |
| Natural Gas, Forced Air | |
| 09927625 | |
| 932121470014 |
Nearby Schools
| NAME: | DISTRICT: | DISTANCE: | |
|---|---|---|---|
|
Grade School
Thomas Paine Elementary School |
116 | — | |
|
Middle School
Urbana Middle School |
116 | Not in DB | |
|
High School
Urbana High School |
116 | Not in DB | |
Property History
| DATE: | EVENT: | PRICE: | SOURCE: |
|---|---|---|---|
| 29 Jun, 2018 | Sold | $175,000 | MRED MLS |
| 12 May, 2018 | Under contract | $179,900 | MRED MLS |
| 4 May, 2018 | Listed for sale | $179,900 | MRED MLS |
Room Specifics
Total Bedrooms: 3
Bedrooms Above Ground: 3
Bedrooms Below Ground: 0
Dimensions: —
Floor Type: Carpet
Dimensions: —
Floor Type: Carpet
Full Bathrooms: 2
Bathroom Amenities: —
Bathroom in Basement: 0
Dimensions: —
Floor Type: Carpet
Dimensions: —
Floor Type: Vinyl
Features: Pantry-Closet
Dimensions: —
Floor Type: Carpet
Rooms: Walk In Closet, Enclosed Porch
Other Specifics
| 2 | |
| — | |
| Garage | |
| — | |
| — | |
| — | |
| Patio, Porch | |
| — | |
| 50X130X53X130 | |
| — | |
| Full | |
| Vaulted/Cathedral Ceilings, First Floor Bedroom | |
| Dishwasher, Dryer, Range, Refrigerator, Washer | |
| Not in DB | |
| — | |
| — | |
| Gas Starter |
Tax History
| Year | Property Taxes |
|---|---|
| 2018 | $5,409 |
Contact Agent
Nearby Similar Homes
Nearby Sold Comparables



Contact Agent
Listing Provided By
RE/MAX Choice
