

2008 Chinkapin Oak Drive, Mount Prospect, Illinois 60056
Subdivision > Tree Farm Estates
Sorry, we are updating photos, please update this page in 15 minutes
$385,000
|
Sold
|
|
| Status: | Closed |
| Sqft: | 0 |
| Cost/Sqft: | — |
| Beds: | 3 |
| Baths: | 3 |
| Year Built: | 1979 |
| Property Taxes: | $6,502 |
| Days On Market: | 6779 |
| Lot Size: | 0,00 |
Description
Condition! Location! Price! This 3 Bedroom, 2 1/2 Bath Brick Ranch in mature a neighborhood has it all. Flowing floor plan with neutral, yet tastefully decorated formal Living & Dining Rooms. Family Room has gas fireplace with raised hearth. Eat-in Kitchen. Patio overlooking nicely landscaped yard. 1st floor Laundry Room.
Property Specifics
| Single Family | |
| — | |
| Ranch | |
| 1979 | |
| Partial | |
| Brick | |
| Asphalt | |
| RANCH | |
| No | |
| — |
| Cook | |
| Tree Farm Estates | |
| 0 / Not Applicable | |
| None | |
| Lake Michigan | |
| Public Sewer | |
| Central Air | |
| Natural Gas, Forced Air | |
| 06856693 | |
| 03252120180000 |
Nearby Schools
| NAME: | DISTRICT: | DISTANCE: | |
|---|---|---|---|
|
Grade School
Indian Grove Elementary School |
26 | — | |
|
Middle School
River Trails Middle School |
26 | Not in DB | |
|
High School
John Hersey High School |
214 | Not in DB | |
Property History
| DATE: | EVENT: | PRICE: | SOURCE: |
|---|---|---|---|
| 18 Aug, 2008 | Sold | $385,000 | MRED MLS |
| 18 Jun, 2008 | Under contract | $399,900 | MRED MLS |
| — | Last price change | $414,900 | MRED MLS |
| 9 Apr, 2008 | Listed for sale | $429,000 | MRED MLS |
Sorry, we are updating photos, please update this page in 15 minutes
Room Specifics
All Bedroom Info:
Total Bedrooms: 3
Bedrooms Above Ground: 3
Bedrooms Below Ground: 0
Total Bedrooms: 3
Bedrooms Above Ground: 3
Bedrooms Below Ground: 0
Second Bedroom Info:
Dimensions: —
Location: —Dimensions: —
Floor Type: Carpet
Third Bedroom Info:
Dimensions: —
Location: —Dimensions: —
Floor Type: Carpet
Bathroom Info:
Full Bathrooms: 3
Partial Bathrooms: 1Full Bathrooms: 3
Bathroom Amenities: —
Bathroom in Basement: 0
Dining Room Info:
Dimensions: —
Location: —Dimensions: —
Floor Type: Carpet
Kitchen Info:
Dimensions: —
Location: —Dimensions: —
Floor Type: Hardwood
Features: Eating Area-Table Space, Pantry-Closet
Laundry Room Info:
Dimensions: —
Location: —Dimensions: —
Floor Type: Hardwood
Living Room Info:
Dimensions: —
Location: —Dimensions: —
Floor Type: Carpet
Family Room Info:
Dimensions: —
Location: —Dimensions: —
Floor Type: Hardwood
Additional Rooms Info:
Rooms: Utility Room-1st Floor
Basement: PartialRooms: Utility Room-1st Floor
Other Specifics
| 2 | |
| Concrete Perimeter | |
| Garage | |
| — | |
| — | |
| — | |
| Patio | |
| Fenced Yard, Wooded | |
| 74X144 | |
| Unfinished | |
| Full | |
| — | |
| Range, Dishwasher, Refrigerator, Washer, Dryer, Disposal | |
| Not in DB | |
| — | |
| — | |
| Wood Burning, Attached Fireplace Doors/Screen, Gas Starter |
Tax History
| Year | Property Taxes |
|---|---|
| 2008 | $6,502 |
Contact Agent
Nearby Similar Homes
2018 Ivy Lane, Mount Prospect, Illinois 60056
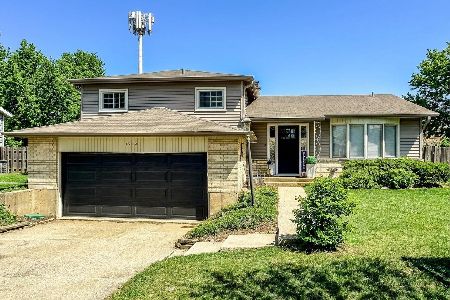
For Sale
$525,000
3 beds / 2.0 baths / 2,519 ft2
Single Family / Built: 1965
124
1403 Sauk Lane, Mount Prospect, Illinois 60056

For Sale
$595,900
3 beds / 2.1 baths / 2,559 ft2
Single Family / Built: 1962
170
1203 Burning Bush Lane, Mount Prospect, Illinois 60056
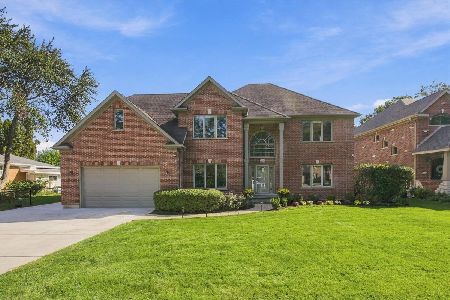
For Sale
$1,099,000
4 beds / 3.1 baths / 3,383 ft2
Single Family / Built: 2001
22
1413 Burning Bush Lane, Mount Prospect, Illinois 60056
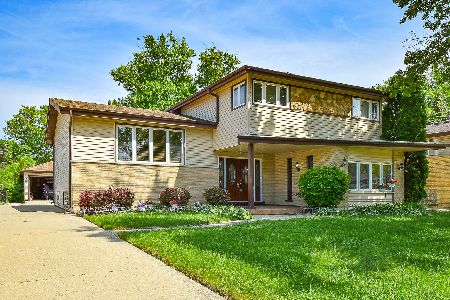
For Sale
$559,900
5 beds / 2.1 baths / 2,800 ft2
Single Family / Built: 1962
125
1601 Rosetree Lane, Mount Prospect, Illinois 60056
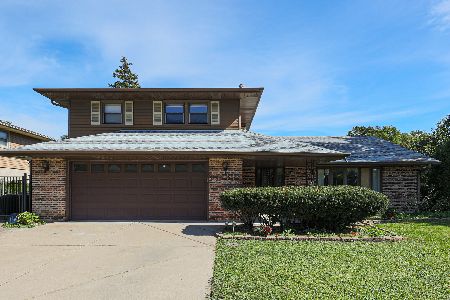
For Sale
$578,998
3 beds / 2.1 baths / 1,757 ft2
Single Family / Built: 1967
17
Nearby Sold Comparables
2004 Chinkapin Oak Drive, Mount Prospect, Illinois 60056
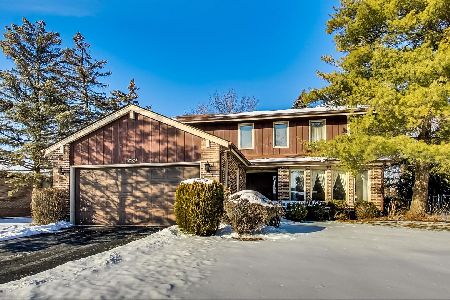
Sold
$450,000
4 beds / 2.1 baths / 2,268 ft2
Single Family / Built: 1980
1725
2017 Chinkapinoak Drive, Mount Prospect, Illinois 60056

Sold
$385,000
3 beds / 2.0 baths / 2,414 ft2
Single Family / Built: 1979
4588
2019 Chinkapin Oak Drive, Mount Prospect, Illinois 60056
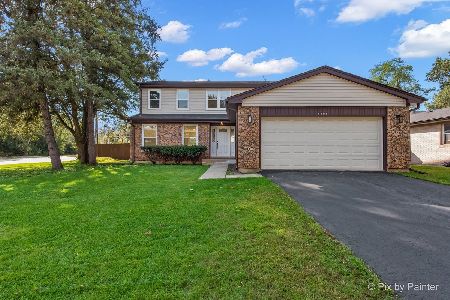
Sold
$675,900
4 beds / 2.1 baths / 2,414 ft2
Single Family / Built: 1977
376
1309 Lama Lane, Mount Prospect, Illinois 60056

Sold
$574,900
4 beds / 2.1 baths / 2,346 ft2
Single Family / Built: 1980
1960
2007 Pin Oak Lane, Mount Prospect, Illinois 60056
Sold
$339,900
3 beds / 2.0 baths / 2,240 ft2
Single Family / Built: 1980
5269
1312 River Road, Mount Prospect, Illinois 60056

Sold
$699,000
4 beds / 2.1 baths / 2,493 ft2
Single Family / Built: 1984
109
Contact Agent
Listing Provided By
Century 21 Langos & Christian
