

2008 Ernest Lane, Johnsburg, Illinois 60050
Subdivision > Shiloh Ridge
Sorry, we are updating photos, please update this page in 15 minutes
$257,000
|
Sold
|
|
| Status: | Closed |
| Sqft: | 2,204 |
| Cost/Sqft: | $119 |
| Beds: | 4 |
| Baths: | 3 |
| Year Built: | 1992 |
| Property Taxes: | $5,474 |
| Days On Market: | 6084 |
| Lot Size: | 0,60 |
Description
DESIRABLE JOHNSBURG SCHOOLS!!! THIS PERFECT FAMILY HOME HAS A BEAUTIFUL STONE PATIO THAT OVERLOOKS LARGE LOT W/ FIREPIT AND STRAWBERRY BEDS. NICE, QUIET LOCATION ON DEAD END STREET. FRESHLY PAINTED. STONE FIREPLACE & BAMBOO FLOORING IN FR OPENS TO EAT-IN KITCHEN. MASTER SUITE W/ DOUBLE DOOR ENTRY, WI CLOSET, SLATE TILE, & WHIRLPOOL TUB. DOUBLE VANITY IN MASTER BATH & 2ND BATH. CLEAN AND MOVE-IN READY. MUST SEE!
Property Specifics
| Single Family | |
| — | |
| Colonial | |
| 1992 | |
| Full | |
| Aluminum/Vinyl/Steel Siding | |
| Asphalt | |
| — | |
| No | |
| 0.6 |
| Mc Henry | |
| Shiloh Ridge | |
| 0 / Not Applicable | |
| None | |
| Community Well | |
| Septic-Private | |
| Central Air | |
| Natural Gas, Forced Air | |
| 07470295 | |
| 1018101012 |
Property History
| DATE: | EVENT: | PRICE: | SOURCE: |
|---|---|---|---|
| 18 Jun, 2010 | Sold | $257,000 | MRED MLS |
| 17 Apr, 2010 | Under contract | $262,000 | MRED MLS |
| — | Last price change | $268,000 | MRED MLS |
| 14 Mar, 2010 | Listed for sale | $268,000 | MRED MLS |
| 14 Sep, 2018 | Sold | $253,000 | MRED MLS |
| 19 Jun, 2018 | Under contract | $259,900 | MRED MLS |
| 6 Jun, 2018 | Listed for sale | $259,900 | MRED MLS |
Sorry, we are updating photos, please update this page in 15 minutes
Room Specifics
All Bedroom Info:
Total Bedrooms: 4
Bedrooms Above Ground: 4
Bedrooms Below Ground: 0
Total Bedrooms: 4
Bedrooms Above Ground: 4
Bedrooms Below Ground: 0
Second Bedroom Info:
Dimensions: —
Location: —Dimensions: —
Floor Type: Carpet
Third Bedroom Info:
Dimensions: —
Location: —Dimensions: —
Floor Type: Carpet
Fourth Bedroom Info:
Dimensions: —
Location: —Dimensions: —
Floor Type: Carpet
Bathroom Info:
Full Bathrooms: 3
Partial Bathrooms: 1Full Bathrooms: 3
Bathroom Amenities: Whirlpool, Separate Shower, Double Sink
Bathroom in Basement: 0
Kitchen Info:
Dimensions: —
Location: —Dimensions: —
Floor Type: Ceramic Tile
Features: Eating Area-Breakfast Bar, Eating Area-Table Space
Living Room Info:
Dimensions: —
Location: —Dimensions: —
Floor Type: Carpet
Family Room Info:
Dimensions: —
Location: —Dimensions: —
Floor Type: Other
Additional Rooms Info:
Rooms: Eating Area, Utility Room-1st Floor
Basement: FullRooms: Eating Area, Utility Room-1st Floor
Other Specifics
| 3 | |
| Concrete Perimeter | |
| Garage | |
| — | |
| — | |
| — | |
| Patio | |
| — | |
| 162X244X55X203 | |
| — | |
| Full | |
| — | |
| Range, Microwave, Dishwasher, Refrigerator, Disposal | |
| Not in DB | |
| — | |
| — | |
| Wood Burning, Gas Starter |
Tax History
| Year | Property Taxes |
|---|---|
| 2010 | $5,474 |
| 2018 | $6,014 |
Contact Agent
Nearby Similar Homes
3924 Shiloh Drive, Johnsburg, Illinois 60051

For Sale
$419,900
3 beds / 3.0 baths / 1,936 ft2
Single Family / Built: 1992
59
4121 Johnsburg Road, Johnsburg, Illinois 60051

For Sale
$315,000
4 beds / 1.1 baths / 1,464 ft2
Single Family / Built: 1971
34
1614 River Terrace Drive, Mchenry, Illinois 60051
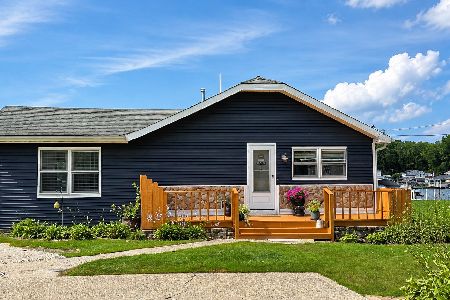
For Sale
$452,900
3 beds / 1.0 baths / 1,213 ft2
Single Family / Built: 1940
82
Nearby Sold Comparables
4001 Shiloh Drive, Johnsburg, Illinois 60051

Sold
$225,000
4 beds / 2.1 baths / 2,050 ft2
Single Family / Built: 1997
5660
Contact Agent
Listing Provided By
CENTURY 21 Roberts & Andrews
