

2008 Ernest Lane, Johnsburg, Illinois 60051
Subdivision > Shiloh Ridge
Sorry, we are updating photos, please update this page in 15 minutes
$253,000
|
Sold
|
|
| Status: | Closed |
| Sqft: | 2,204 |
| Cost/Sqft: | $118 |
| Beds: | 4 |
| Baths: | 3 |
| Year Built: | 1993 |
| Property Taxes: | $6,014 |
| Days On Market: | 3078 |
| Lot Size: | 0,50 |
Description
Beautiful 2 story in Johnsburg's desirable Shiloh Ridge Subdivision on a lovely 1/2 acre manicured lot. Pretty kitchen with white cabinetry, SS appliances, cove moulding and sunny breakfast room opens to the spacious family room with bamboo floors, stone fireplace, and glass doors to patio and big yard. Classic floor plan includes a formal dining room and large living room. Updated powder room plus laundry area complete the first floor. 2nd floor features 4 bedrooms including a generously sized master suite. Newer siding, HVAC (2016), updated white trim and doors, full unfinished basement. Johnsburg schools, outstanding location, hurry!
Property Specifics
| Single Family | |
| — | |
| — | |
| 1993 | |
| Full | |
| Vinyl Siding | |
| Asphalt | |
| 2 STORY | |
| No | |
| 0.5 |
| Mc Henry | |
| Shiloh Ridge | |
| 0 / Not Applicable | |
| None | |
| Community Well | |
| Septic-Private | |
| Central Air | |
| Natural Gas, Forced Air | |
| 09975751 | |
| 1018101012 |
Property History
| DATE: | EVENT: | PRICE: | SOURCE: |
|---|---|---|---|
| 18 Jun, 2010 | Sold | $257,000 | MRED MLS |
| 17 Apr, 2010 | Under contract | $262,000 | MRED MLS |
| — | Last price change | $268,000 | MRED MLS |
| 14 Mar, 2010 | Listed for sale | $268,000 | MRED MLS |
| 14 Sep, 2018 | Sold | $253,000 | MRED MLS |
| 19 Jun, 2018 | Under contract | $259,900 | MRED MLS |
| 6 Jun, 2018 | Listed for sale | $259,900 | MRED MLS |
Sorry, we are updating photos, please update this page in 15 minutes
Room Specifics
All Bedroom Info:
Total Bedrooms: 4
Bedrooms Above Ground: 4
Bedrooms Below Ground: 0
Total Bedrooms: 4
Bedrooms Above Ground: 4
Bedrooms Below Ground: 0
Second Bedroom Info:
Dimensions: —
Location: —Dimensions: —
Floor Type: Hardwood
Third Bedroom Info:
Dimensions: —
Location: —Dimensions: —
Floor Type: Carpet
Fourth Bedroom Info:
Dimensions: —
Location: —Dimensions: —
Floor Type: Carpet
Bathroom Info:
Full Bathrooms: 3
Partial Bathrooms: 1Full Bathrooms: 3
Bathroom Amenities: Whirlpool, Separate Shower, Double Sink
Bathroom in Basement: 0
Dining Room Info:
Dimensions: —
Location: —Dimensions: —
Floor Type: Hardwood
Kitchen Info:
Dimensions: —
Location: —Dimensions: —
Floor Type: Ceramic Tile
Features: Eating Area-Breakfast Bar, Eating Area-Table Space
Living Room Info:
Dimensions: —
Location: —Dimensions: —
Floor Type: Carpet
Family Room Info:
Dimensions: —
Location: —Dimensions: —
Floor Type: Hardwood
Additional Rooms Info:
Rooms: Eating Area
Basement: FullRooms: Eating Area
Other Specifics
| 3 | |
| Concrete Perimeter | |
| Garage | |
| — | |
| — | |
| — | |
| Patio | |
| — | |
| 162X245X55X204 | |
| — | |
| Full | |
| Hardwood Floors, First Floor Laundry | |
| Range, Microwave, Dishwasher, Refrigerator | |
| Not in DB | |
| Street Lights, Street Paved | |
| — | |
| Wood Burning, Gas Starter |
Tax History
| Year | Property Taxes |
|---|---|
| 2010 | $5,474 |
| 2018 | $6,014 |
Contact Agent
Nearby Similar Homes
3924 Shiloh Drive, Johnsburg, Illinois 60051

For Sale
$419,900
3 beds / 3.0 baths / 1,936 ft2
Single Family / Built: 1992
59
4121 Johnsburg Road, Johnsburg, Illinois 60051

For Sale
$315,000
4 beds / 1.1 baths / 1,464 ft2
Single Family / Built: 1971
34
1614 River Terrace Drive, Mchenry, Illinois 60051
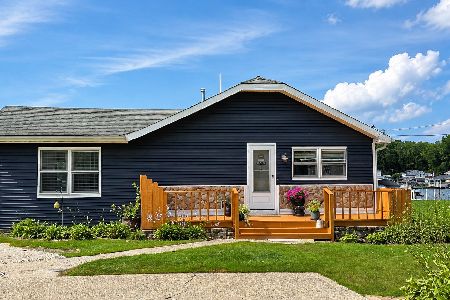
For Sale
$452,900
3 beds / 1.0 baths / 1,213 ft2
Single Family / Built: 1940
82
1600 Charnbrook Drive, Johnsburg, Illinois 60051
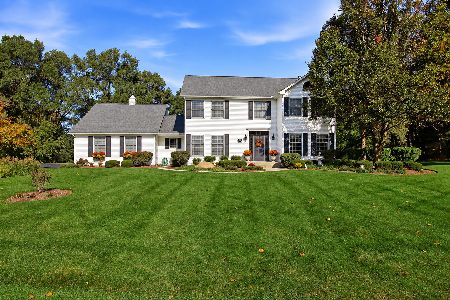
For Sale
$559,900
4 beds / 2.1 baths / 2,412 ft2
Single Family / Built: 1994
12
Nearby Sold Comparables
4001 Shiloh Drive, Johnsburg, Illinois 60051

Sold
$225,000
4 beds / 2.1 baths / 2,050 ft2
Single Family / Built: 1997
5660
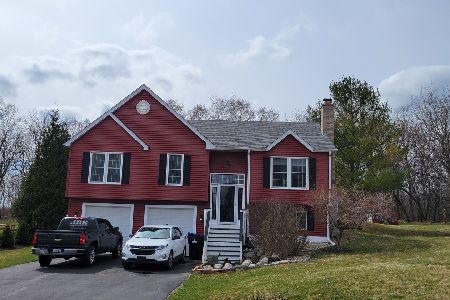
2008 Church Street, Johnsburg, Illinois 60051
Sold
$138,500
3 beds / 2.0 baths / 1,400 ft2
Single Family / Built: 1966
3635
2008 Church Street, Johnsburg, Illinois 60051

Sold
$269,900
3 beds / 2.0 baths / 2,520 ft2
Single Family / Built: 1966
793
Contact Agent
Listing Provided By
RE/MAX Advantage Realty
