

2009 Harrow Gate Drive, Woodstock, Illinois 60098
Subdivision > Bull Valley Greens
Sorry, we are updating photos, please update this page in 15 minutes
$238,000
|
Sold
|
|
| Status: | Closed |
| Sqft: | 1,977 |
| Cost/Sqft: | $127 |
| Beds: | 2 |
| Baths: | 2 |
| Year Built: | 2007 |
| Property Taxes: | $11,239 |
| Days On Market: | 5944 |
| Lot Size: | 0,00 |
Description
This Beautiful New Ranch style Duplex has so much to offer. You'll love the open flr plan featuring great rm w/FP & trayed clg, Kit w/maple cabs, island & corian cntps, rec lights, MBR w/tray clg, MRBA soaker tub, dlb bowl sinks & sep shower.Full WO/ bas, screen porch and deck. This is a Builder Spec w/many upgrades & appl. package! May be available as Rental Note: Taxes are based on both units per developer.
Property Specifics
| Condos/Townhomes | |
| — | |
| — | |
| 2007 | |
| Full, Walkout | |
| Brick, Cedar | |
| Asphalt | |
| ASHTON | |
| No | |
| — |
| Mc Henry | |
| Bull Valley Greens | |
| 138 / Monthly | |
| Insurance, Lawn Care, Snow Removal | |
| Public | |
| Public Sewer | |
| Central Air | |
| Natural Gas, Forced Air | |
| 07596825 | |
| 1310302002 |
Nearby Schools
| NAME: | DISTRICT: | DISTANCE: | |
|---|---|---|---|
|
Grade School
Olson Elementary School |
200 | — | |
|
Middle School
Creekside Middle School |
200 | Not in DB | |
|
High School
Woodstock High School |
200 | Not in DB | |
Property History
| DATE: | EVENT: | PRICE: | SOURCE: |
|---|---|---|---|
| 5 Jul, 2011 | Sold | $238,000 | MRED MLS |
| 28 Jun, 2011 | Under contract | $252,000 | MRED MLS |
| — | Last price change | $245,000 | MRED MLS |
| 1 Aug, 2010 | Listed for sale | $277,048 | MRED MLS |
Sorry, we are updating photos, please update this page in 15 minutes
Room Specifics
All Bedroom Info:
Total Bedrooms: 2
Bedrooms Above Ground: 2
Bedrooms Below Ground: 0
Total Bedrooms: 2
Bedrooms Above Ground: 2
Bedrooms Below Ground: 0
Second Bedroom Info:
Dimensions: —
Location: —Dimensions: —
Floor Type: Carpet
Bathroom Info:
Full Bathrooms: 2
Partial Bathrooms: 0Full Bathrooms: 2
Bathroom Amenities: Separate Shower, Double Sink
Bathroom in Basement: 0
Dining Room Info:
Dimensions: —
Location: —Dimensions: —
Floor Type: Hardwood
Kitchen Info:
Dimensions: —
Location: —Dimensions: —
Floor Type: Ceramic Tile
Features: Eating Area-Breakfast Bar, Eating Area-Table Space, Island, Pantry-Closet
Laundry Room Info:
Dimensions: —
Location: —Dimensions: —
Floor Type: Vinyl
Living Room Info:
Dimensions: —
Location: —Dimensions: —
Floor Type: Hardwood
Additional Rooms Info:
Rooms: Den, Foyer, Screened Porch
Basement: Full, WalkoutRooms: Den, Foyer, Screened Porch
Other Specifics
| 2 | |
| Concrete Perimeter | |
| Garage | |
| — | |
| — | |
| — | |
| Balcony, Deck, Porch, Storms/Screens, End Unit | |
| — | |
| COMMON | |
| — | |
| Full | |
| Vaulted/Cathedral Ceilings, Hardwood Floors, Laundry Hook-Up in Unit | |
| Range, Microwave, Dishwasher, Disposal | |
| Not in DB | |
| — | |
| — | |
| Gas Starter |
Tax History
| Year | Property Taxes |
|---|---|
| 2011 | $11,239 |
Contact Agent
Nearby Similar Homes
1306 Boulder Court, Woodstock, Illinois 60098
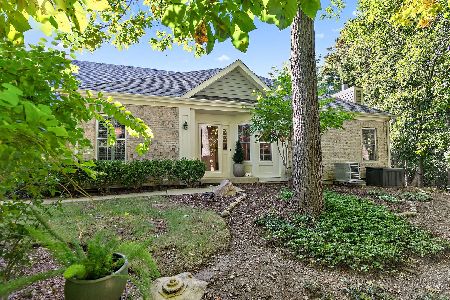
For Sale
$400,000
2 beds / 2.0 baths / 1,847 ft2
Condos/Townhomes / Built: 2000
18
Nearby Sold Comparables
2011 Harrow Gate Drive, Woodstock, Illinois 60098

Sold
$239,900
2 beds / 2.0 baths / 1,978 ft2
Condos/Townhomes / Built: 2009
5475
2013 Harrow Gate Drive, Woodstock, Illinois 60098
Sold
$295,000
3 beds / 3.0 baths / 2,313 ft2
Condos/Townhomes / Built: 2006
4514
2011 Harrow Gate Drive, Woodstock, Illinois 60098
Sold
$299,500
2 beds / 2.0 baths / 1,895 ft2
Condos/Townhomes / Built: 2007
2895
2015 Harrow Gate Drive, Woodstock, Illinois 60098
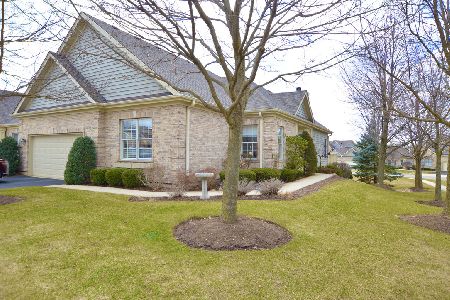
Sold
$430,000
3 beds / 3.0 baths / 3,200 ft2
Condos/Townhomes / Built: 2006
999
2018 Harrow Gate Drive, Woodstock, Illinois 60098
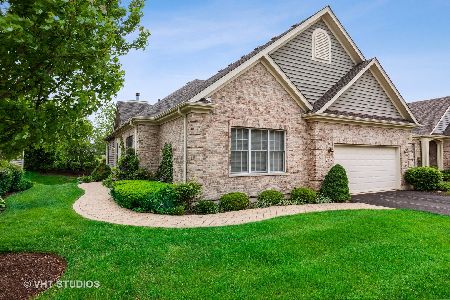
Sold
$339,900
2 beds / 2.0 baths / 1,877 ft2
Condos/Townhomes / Built: 2005
1631
2014 Harrow Gate Drive, Woodstock, Illinois 60098

Sold
$489,000
3 beds / 3.0 baths / 2,313 ft2
Condos/Townhomes / Built: 2005
1014
Contact Agent
Listing Provided By
Berkshire Hathaway HomeServices Starck Real Estate
