

2009 Muirfield Drive, Yorkville, Illinois 60560
Subdivision > Fox Highlands
Sorry, we are updating photos, please update this page in 15 minutes
$139,500
|
Sold
|
|
| Status: | Closed |
| Sqft: | 1,500 |
| Cost/Sqft: | $99 |
| Beds: | 2 |
| Baths: | 2 |
| Year Built: | 2000 |
| Property Taxes: | $3,758 |
| Days On Market: | 3842 |
| Lot Size: | 0,00 |
Description
Stunning End Unit with a Single Family feel. Home features include 9 ft Ceilings, Hardwood Floors, and Full Basement. This Recently Updated Home has been Professionally painted throughout (April 2016), New Light Fixtures, Six Panel Doors with Satin Nickle Handles and Hinges. Living area with warm and cozy Fireplace, Very nice Built-in Features in Dining Area, Kitchen with 42" Maple Cabinets, Large Master Suite with Sitting Area, Vaulted Ceilings and Plant Shelves. All Appliances Stay! Home also include a Private Drive with plenty of room for company. Move in and do Nothing.
Property Specifics
| Condos/Townhomes | |
| 2 | |
| — | |
| 2000 | |
| Full | |
| Vinyl Siding, Brick | |
| Asphalt | |
| — | |
| No | |
| — |
| Kendall | |
| Fox Highlands | |
| 213 / Monthly | |
| Exterior Maintenance, Lawn Care, Snow Removal | |
| Public | |
| Public Sewer | |
| Central Air | |
| Natural Gas, Forced Air | |
| 09217142 | |
| 0504352009 |
Nearby Schools
| NAME: | DISTRICT: | DISTANCE: | |
|---|---|---|---|
|
Grade School
Circle Center Grade School |
115 | — | |
|
Middle School
Yorkville Middle School |
115 | Not in DB | |
|
High School
Yorkville High School |
115 | Not in DB | |
|
Alternate Elementary School
Yorkville Intermediate School |
— | Not in DB | |
Property History
| DATE: | EVENT: | PRICE: | SOURCE: |
|---|---|---|---|
| 19 Mar, 2014 | Sold | $95,500 | MRED MLS |
| 14 Jan, 2014 | Under contract | $105,000 | MRED MLS |
| 6 May, 2013 | Listed for sale | $110,900 | MRED MLS |
| 14 Jul, 2016 | Sold | $139,500 | MRED MLS |
| 26 May, 2016 | Under contract | $147,900 | MRED MLS |
| — | Last price change | $152,900 | MRED MLS |
| 4 May, 2016 | Listed for sale | $152,900 | MRED MLS |
| 26 Sep, 2022 | Sold | $213,500 | MRED MLS |
| 7 Sep, 2022 | Under contract | $217,000 | MRED MLS |
| 1 Sep, 2022 | Listed for sale | $217,000 | MRED MLS |
Sorry, we are updating photos, please update this page in 15 minutes
Room Specifics
All Bedroom Info:
Total Bedrooms: 2
Bedrooms Above Ground: 2
Bedrooms Below Ground: 0
Total Bedrooms: 2
Bedrooms Above Ground: 2
Bedrooms Below Ground: 0
Second Bedroom Info:
Dimensions: —
Location: —Dimensions: —
Floor Type: Carpet
Bathroom Info:
Full Bathrooms: 2
Partial Bathrooms: 1Full Bathrooms: 2
Bathroom Amenities: —
Bathroom in Basement: 0
Dining Room Info:
Dimensions: —
Location: —Dimensions: —
Floor Type: Hardwood
Kitchen Info:
Dimensions: —
Location: —Dimensions: —
Floor Type: Hardwood
Living Room Info:
Dimensions: —
Location: —Dimensions: —
Floor Type: Hardwood
Additional Rooms Info:
Rooms: Deck, Sitting Room
Basement: FullRooms: Deck, Sitting Room
Other Specifics
| 2 | |
| Concrete Perimeter | |
| Garage | |
| — | |
| — | |
| — | |
| Deck, End Unit | |
| Common Grounds, Landscaped | |
| 60 X 121 | |
| — | |
| Full | |
| Vaulted/Cathedral Ceilings, Hardwood Floors, Laundry Hook-Up in Unit, Storage | |
| Range, Microwave, Dishwasher, Refrigerator, Washer, Dryer | |
| Not in DB | |
| — | |
| — | |
| Gas Log |
Tax History
| Year | Property Taxes |
|---|---|
| 2014 | $3,819 |
| 2016 | $3,758 |
| 2022 | $4,713 |
Contact Agent
Nearby Similar Homes
2051 Village View Drive, Yorkville, Illinois 60560
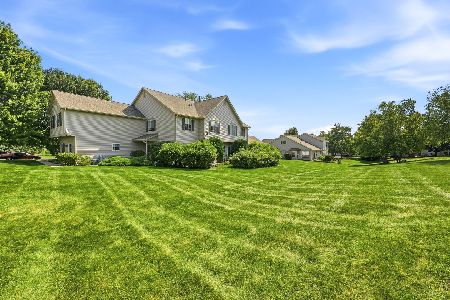
For Sale
$275,000
2 beds / 1.1 baths / 1,288 ft2
Condos/Townhomes / Built: 2003
37
2045 Village View Drive, Yorkville, Illinois 60560
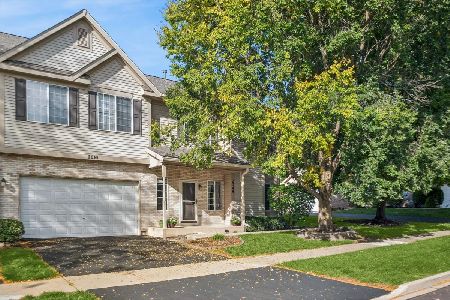
For Sale
$274,900
3 beds / 1.1 baths / 1,297 ft2
Condos/Townhomes / Built: 2003
32
Nearby Sold Comparables
2009 Muirfield Drive, Yorkville, Illinois 60560

Sold
$105,000
2 beds / 1.1 baths / 1,500 ft2
Condos/Townhomes / Built: 2000
4936
2009 Muirfield Drive, Yorkville, Illinois 60560

Sold
$217,000
2 beds / 1.1 baths / 1,500 ft2
Condos/Townhomes / Built: 2000
1531
2001 Muirfield Drive, Yorkville, Illinois 60560
Sold
$85,500
3 beds / 1.1 baths / 1,357 ft2
Condos/Townhomes / Built: 2002
5185
2001 Muirfield Drive, Yorkville, Illinois 60560
Sold
$128,000
3 beds / 1.1 baths / 1,357 ft2
Condos/Townhomes / Built: 2002
4097
2002 Muirfield Drive, Yorkville, Illinois 60560
Sold
$159,900
2 beds / 1.1 baths / 1,323 ft2
Condos/Townhomes / Built: 2002
2775
Contact Agent
Listing Provided By
Charles Rutenberg Realty of IL
