

2045 Village View Drive, Yorkville, Illinois 60560
Subdivision > Fox Highlands
Sorry, we are updating photos, please update this page in 15 minutes
$155,000
|
Sold
|
|
| Status: | Closed |
| Sqft: | 0 |
| Cost/Sqft: | — |
| Beds: | 3 |
| Baths: | 2 |
| Year Built: | 2001 |
| Property Taxes: | $3,227 |
| Days On Market: | 3195 |
| Lot Size: | 0,00 |
Description
HARD to find 3 BEDROOM with FINISHED basement. Living room with GAS LOG FIREPLACE. NEWLY remodeled KITCHEN with new cabinets that soft close and CORIAN counter with OVERHANG for stools. GARBAGE disposal, B/I microwave, B/I dishwasher, PANTRY located in a closet. MASTER Bedroom with 2 CLOSETS and VAULTED ceiling. FINISHED basement that is LIGHT and BRIGHT. WALK-IN closet in basement. 2 car ATTACHED garage with cabinets. ALL APPLIANCES included even WASHER & DRYER. VERY easy to show. PRICED for quick sale.
Property Specifics
| Condos/Townhomes | |
| 2 | |
| — | |
| 2001 | |
| Full | |
| Vinyl Siding, Brick | |
| Asphalt | |
| — | |
| No | |
| — |
| Kendall | |
| Fox Highlands | |
| 241 / Monthly | |
| Insurance, Exterior Maintenance, Lawn Care, Snow Removal | |
| Public | |
| Public Sewer | |
| Central Air | |
| Natural Gas, Forced Air | |
| 09854325 | |
| 0504353012 |
Property History
| DATE: | EVENT: | PRICE: | SOURCE: |
|---|---|---|---|
| 16 Dec, 2013 | Sold | $143,000 | MRED MLS |
| 14 Nov, 2013 | Under contract | $143,000 | MRED MLS |
| 13 Nov, 2013 | Listed for sale | $143,000 | MRED MLS |
| 6 Jun, 2018 | Sold | $155,000 | MRED MLS |
| 28 Mar, 2018 | Under contract | $154,900 | MRED MLS |
| 10 Feb, 2018 | Listed for sale | $154,900 | MRED MLS |
Sorry, we are updating photos, please update this page in 15 minutes
Room Specifics
All Bedroom Info:
Total Bedrooms: 3
Bedrooms Above Ground: 3
Bedrooms Below Ground: 0
Total Bedrooms: 3
Bedrooms Above Ground: 3
Bedrooms Below Ground: 0
Second Bedroom Info:
Dimensions: —
Location: —Dimensions: —
Floor Type: Carpet
Third Bedroom Info:
Dimensions: —
Location: —Dimensions: —
Floor Type: Carpet
Bathroom Info:
Full Bathrooms: 2
Partial Bathrooms: 1Full Bathrooms: 2
Bathroom Amenities: —
Bathroom in Basement: 0
Dining Room Info:
Dimensions: —
Location: —Dimensions: —
Floor Type: Wood Laminate
Kitchen Info:
Dimensions: —
Location: —Dimensions: —
Floor Type: Vinyl
Features: Eating Area-Breakfast Bar, Pantry-Closet
Laundry Room Info:
Dimensions: —
Location: —Dimensions: —
Floor Type: Other
Living Room Info:
Dimensions: —
Location: —Dimensions: —
Floor Type: Wood Laminate
Additional Rooms Info:
Rooms: No additional rooms
Basement: FullRooms: No additional rooms
Other Specifics
| 2 | |
| — | |
| Garage | |
| — | |
| — | |
| — | |
| Patio, Storms/Screens, End Unit | |
| — | |
| COMMON | |
| — | |
| None | |
| Vaulted/Cathedral Ceilings, Wood Laminate Floors, Laundry Hook-Up in Unit, Storage | |
| Range, Microwave, Dishwasher, Refrigerator, Washer, Dryer, Disposal | |
| Not in DB | |
| — | |
| — | |
| Gas Log, Gas Starter |
Tax History
| Year | Property Taxes |
|---|---|
| 2013 | $3,945 |
| 2018 | $3,227 |
Contact Agent
Nearby Similar Homes
2051 Village View Drive, Yorkville, Illinois 60560
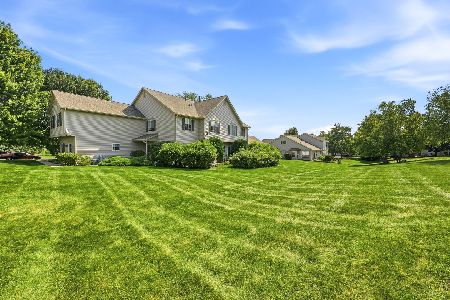
For Sale
$275,000
2 beds / 1.1 baths / 1,288 ft2
Condos/Townhomes / Built: 2003
37
2045 Village View Drive, Yorkville, Illinois 60560
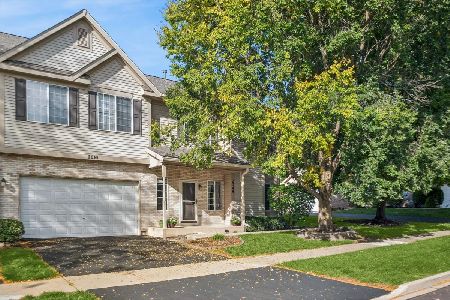
For Sale
$274,900
3 beds / 1.1 baths / 1,297 ft2
Condos/Townhomes / Built: 2003
32
Nearby Sold Comparables
2021 Village View Drive, Yorkville, Illinois 60560

Sold
$99,900
3 beds / 1.1 baths / 1,340 ft2
Condos/Townhomes / Built: 2001
4676
2001 Muirfield Drive, Yorkville, Illinois 60560
Sold
$128,000
3 beds / 1.1 baths / 1,357 ft2
Condos/Townhomes / Built: 2002
4097
2009 Muirfield Drive, Yorkville, Illinois 60560
Sold
$105,000
2 beds / 1.1 baths / 1,500 ft2
Condos/Townhomes / Built: 2000
4936
2009 Muirfield Drive, Yorkville, Illinois 60560
Sold
$147,900
2 beds / 1.1 baths / 1,500 ft2
Condos/Townhomes / Built: 2000
3842
2009 Muirfield Drive, Yorkville, Illinois 60560

Sold
$217,000
2 beds / 1.1 baths / 1,500 ft2
Condos/Townhomes / Built: 2000
1531
2001 Muirfield Drive, Yorkville, Illinois 60560
Sold
$85,500
3 beds / 1.1 baths / 1,357 ft2
Condos/Townhomes / Built: 2002
5185
Contact Agent
Listing Provided By
Kettley & Co. Inc.
