

2009 Teton Parkway, Algonquin, Illinois 60102
Sorry, we are updating photos, please update this page in 15 minutes
$130,000
|
Sold
|
|
| Status: | Closed |
| Sqft: | 0 |
| Cost/Sqft: | — |
| Beds: | 2 |
| Baths: | 2 |
| Year Built: | 1988 |
| Property Taxes: | $2,605 |
| Days On Market: | 3730 |
| Lot Size: | 0,00 |
Description
This lovely town home has so much to offer! All the big ticket items have been replaced. Central a/c only 3yrs, old furnace only 7yrs, windows only 4yrs and roof 10 yrs old. Hardwood floors in living, dining & kitchen. Sun filled rooms with lots of windows and volume ceilings in two story living room. Bedrooms on both levels is perfect for roommate or in-law arrangement. 2nd floor loft could be 3rd bedroom. Updated bath includes soaker tub vaulted ceilings and skylight. Great East of the river location eliminates most traffic.
Property Specifics
| Condos/Townhomes | |
| 2 | |
| — | |
| 1988 | |
| None | |
| Vinyl Siding | |
| — | |
| — | |
| No | |
| — |
| Mc Henry | |
| — | |
| 227 / Monthly | |
| Insurance, Exterior Maintenance, Scavenger | |
| Public | |
| Public Sewer | |
| Central Air | |
| Natural Gas, Forced Air | |
| 09328602 | |
| 1935454005 |
Nearby Schools
| NAME: | DISTRICT: | DISTANCE: | |
|---|---|---|---|
|
Grade School
Algonquin Lakes Elementary Schoo |
300 | — | |
|
Middle School
Algonquin Middle School |
300 | Not in DB | |
|
High School
Dundee-crown High School |
300 | Not in DB | |
Property History
| DATE: | EVENT: | PRICE: | SOURCE: |
|---|---|---|---|
| 14 Oct, 2016 | Sold | $130,000 | MRED MLS |
| 31 Aug, 2016 | Under contract | $124,900 | MRED MLS |
| 29 Aug, 2016 | Listed for sale | $124,900 | MRED MLS |
Sorry, we are updating photos, please update this page in 15 minutes
Room Specifics
All Bedroom Info:
Total Bedrooms: 2
Bedrooms Above Ground: 2
Bedrooms Below Ground: 0
Total Bedrooms: 2
Bedrooms Above Ground: 2
Bedrooms Below Ground: 0
Second Bedroom Info:
Dimensions: —
Location: —Dimensions: —
Floor Type: Carpet
Bathroom Info:
Full Bathrooms: 2
Partial Bathrooms: 0Full Bathrooms: 2
Bathroom Amenities: Soaking Tub
Bathroom in Basement: 0
Dining Room Info:
Dimensions: —
Location: —Dimensions: —
Floor Type: Hardwood
Kitchen Info:
Dimensions: —
Location: —Dimensions: —
Floor Type: Hardwood
Features: Pantry-Closet
Laundry Room Info:
Dimensions: —
Location: —Dimensions: —
Floor Type: Vinyl
Living Room Info:
Dimensions: —
Location: —Dimensions: —
Floor Type: Hardwood
Additional Rooms Info:
Rooms: Loft
Basement: NoneRooms: Loft
Other Specifics
| 1 | |
| — | |
| Garage | |
| — | |
| — | |
| — | |
| — | |
| — | |
| 120X30 | |
| — | |
| Full | |
| Vaulted/Cathedral Ceilings, Skylight(s), Hardwood Floors, First Floor Bedroom, Laundry Hook-Up in Unit | |
| Range, Dishwasher, Refrigerator, Washer, Dryer, Disposal | |
| Not in DB | |
| — | |
| — | |
| — |
Tax History
| Year | Property Taxes |
|---|---|
| 2016 | $2,605 |
Contact Agent
Nearby Similar Homes
1957 Ozark Parkway, Algonquin, Illinois 60102
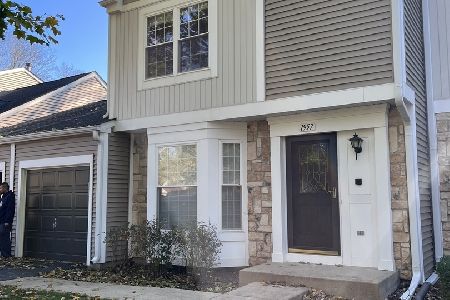
For Sale
$304,600
3 beds / 1.1 baths / 0 ft2
Condos/Townhomes / Built: 1988
5
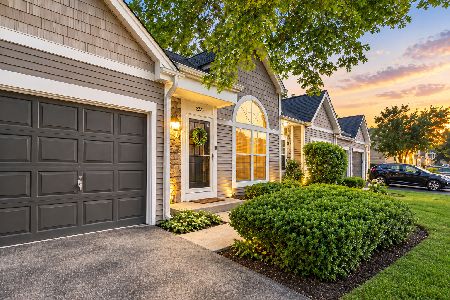
380 Lake Gillilan Way, Algonquin, Illinois 60102
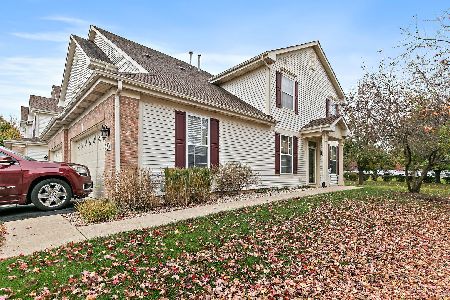
For Sale
$325,000
2 beds / 2.0 baths / 1,266 ft2
Condos/Townhomes / Built: 2002
3
Nearby Sold Comparables


2005 Teton Parkway, Algonquin, Illinois 60102
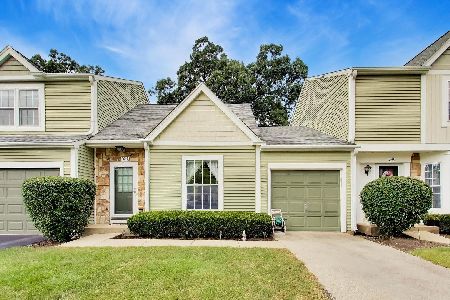
Sold
$230,000
1 beds / 1.1 baths / 979 ft2
Condos/Townhomes / Built: 1988
60
Contact Agent
Listing Provided By
Coldwell Banker Residential Brokerage
