

2023 Teton Parkway, Algonquin, Illinois 60102
Subdivision > Copper Oaks
Sorry, we are updating photos, please update this page in 15 minutes
$82,600
|
Sold
|
|
| Status: | Closed |
| Sqft: | 979 |
| Cost/Sqft: | $77 |
| Beds: | 2 |
| Baths: | 2 |
| Year Built: | 1988 |
| Property Taxes: | $3,350 |
| Days On Market: | 4104 |
| Lot Size: | 0,00 |
Description
**Easy Living In This Great Townhome** 1st Floor Bedroom** Vaulted Ceiling in Living/Dining Room** Kitchen With Granite Countertops** Enjoy Upstairs Bdrm or Loft W/ Its Own Half Bath** Great Skylights Offer Lots of Light**Enjoy the deck and the great backyard**Bank of America, N.A. associates, household members and business partners are prohibited from purchasing REO properties, either owned or serviced by the Bank, whether directly or indirectly.
Property Specifics
| Condos/Townhomes | |
| 2 | |
| — | |
| 1988 | |
| None | |
| Aluminum Siding, Vinyl Siding | |
| Asphalt | |
| — | |
| Yes | |
| — |
| Mc Henry | |
| Copper Oaks | |
| 225 / Monthly | |
| Insurance, Exterior Maintenance, Lawn Care | |
| Public | |
| Public Sewer | |
| Central Air | |
| Natural Gas, Forced Air | |
| 09018121 | |
| 1935454008 |
Nearby Schools
| NAME: | DISTRICT: | DISTANCE: | |
|---|---|---|---|
|
Grade School
Algonquin Lakes Elementary Schoo |
300 | — | |
|
Middle School
Algonquin Middle School |
300 | Not in DB | |
|
High School
Dundee-crown High School |
300 | Not in DB | |
Property History
| DATE: | EVENT: | PRICE: | SOURCE: |
|---|---|---|---|
| 29 Dec, 2015 | Sold | $82,600 | MRED MLS |
| 2 Oct, 2015 | Under contract | $74,900 | MRED MLS |
| — | Last price change | $74,900 | MRED MLS |
| 21 Aug, 2015 | Listed for sale | $79,900 | MRED MLS |
Sorry, we are updating photos, please update this page in 15 minutes
Room Specifics
All Bedroom Info:
Total Bedrooms: 2
Bedrooms Above Ground: 2
Bedrooms Below Ground: 0
Total Bedrooms: 2
Bedrooms Above Ground: 2
Bedrooms Below Ground: 0
Second Bedroom Info:
Dimensions: —
Location: —Dimensions: —
Floor Type: Carpet
Bathroom Info:
Full Bathrooms: 2
Partial Bathrooms: 1Full Bathrooms: 2
Bathroom Amenities: —
Bathroom in Basement: 0
Dining Room Info:
Dimensions: —
Location: —Dimensions: —
Floor Type: Wood Laminate
Kitchen Info:
Dimensions: —
Location: —Dimensions: —
Floor Type: Wood Laminate
Features: Eating Area-Breakfast Bar, Pantry-Closet
Laundry Room Info:
Dimensions: —
Location: —Dimensions: —
Floor Type: Ceramic Tile
Living Room Info:
Dimensions: —
Location: —Dimensions: —
Floor Type: Wood Laminate
Additional Rooms Info:
Rooms: No additional rooms
Basement: NoneRooms: No additional rooms
Other Specifics
| 1 | |
| Concrete Perimeter | |
| Garage | |
| — | |
| — | |
| — | |
| Deck | |
| — | |
| 30X190 | |
| — | |
| None | |
| Vaulted/Cathedral Ceilings, Skylight(s), Wood Laminate Floors, First Floor Bedroom, First Floor Laundry, First Floor Full Bath | |
| — | |
| Not in DB | |
| — | |
| — | |
| — |
Tax History
| Year | Property Taxes |
|---|---|
| 2015 | $3,350 |
Contact Agent
Nearby Similar Homes
1957 Ozark Parkway, Algonquin, Illinois 60102
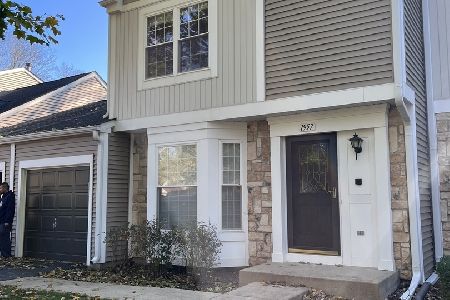
For Sale
$304,600
3 beds / 1.1 baths / 0 ft2
Condos/Townhomes / Built: 1988
5
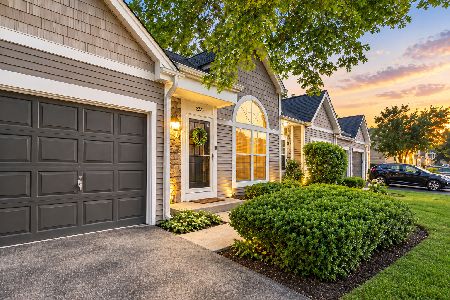
380 Lake Gillilan Way, Algonquin, Illinois 60102
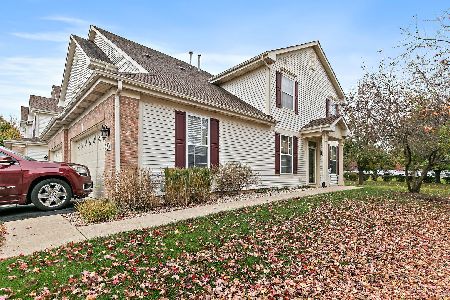
For Sale
$325,000
2 beds / 2.0 baths / 1,266 ft2
Condos/Townhomes / Built: 2002
3
Nearby Sold Comparables


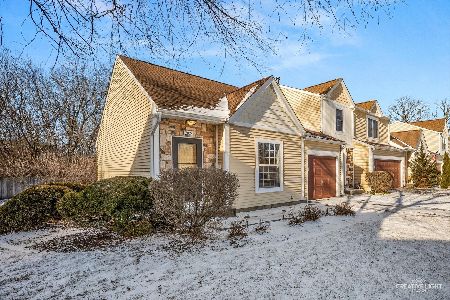
2029 Teton Parkway, Algonquin, Illinois 60102

Sold
$279,900
3 beds / 2.1 baths / 1,619 ft2
Condos/Townhomes / Built: 1988
981
Contact Agent
Listing Provided By
RE/MAX Professionals Select
