

201 Ash Avenue, Woodstock, Illinois 60098
Subdivision > Meadows Of Woodstock


$200,000
|
Sold
|
|
| Status: | Closed |
| Sqft: | 1,606 |
| Cost/Sqft: | $124 |
| Beds: | 3 |
| Baths: | 2 |
| Year Built: | 1998 |
| Property Taxes: | $4,506 |
| Days On Market: | 2420 |
| Lot Size: | 0,00 |
Description
It's a Beauty!!! This home has so much to offer. The open floor plans offers a Spacious Foyer, Living Room with Fireplace, Vaulted/Cathedral ceiling with skylights, ceiling fan & Sliders leading to the Brick Patio. The kitchen has Hardwood floor, Granite Countertops, center island w/ breakfast bar, dining area & slider leading to the Brick Patio. The Hardwood floors in the Living Room/Great Room, Kitchen and Foyer have all just been refinished. The Great Room, Kitchen and Master Bedroom all have access to the Brick Patio. The Master Bedroom has private bath with whirlpool tub and 2 closets. There are another 2 spacious bedrooms. There is a full basement and so much more!!!
Property Specifics
| Single Family | |
| — | |
| Ranch | |
| 1998 | |
| Full | |
| Aluminum Siding, Vinyl Siding, Brick | |
| Asphalt | |
| — | |
| No | |
| — |
| Mc Henry | |
| Meadows Of Woodstock | |
| 50 / Annual | |
| None | |
| Public | |
| Public Sewer | |
| Central Air | |
| Natural Gas, Forced Air | |
| 10676892 | |
| 0832307017 |
Property History
| DATE: | EVENT: | PRICE: | SOURCE: |
|---|---|---|---|
| 10 Jul, 2020 | Sold | $200,000 | MRED MLS |
| 5 Jun, 2020 | Under contract | $199,900 | MRED MLS |
| — | Last price change | $219,900 | MRED MLS |
| 25 Mar, 2020 | Listed for sale | $219,900 | MRED MLS |


Room Specifics
All Bedroom Info:
Total Bedrooms: 3
Bedrooms Above Ground: 3
Bedrooms Below Ground: 0
Total Bedrooms: 3
Bedrooms Above Ground: 3
Bedrooms Below Ground: 0
Second Bedroom Info:
Dimensions: —
Location: —Dimensions: —
Floor Type: Carpet
Third Bedroom Info:
Dimensions: —
Location: —Dimensions: —
Floor Type: Carpet
Bathroom Info:
Full Bathrooms: 2
Partial Bathrooms: 0Full Bathrooms: 2
Bathroom Amenities: —
Bathroom in Basement: 0
Kitchen Info:
Dimensions: —
Location: —Dimensions: —
Floor Type: Hardwood
Features: Eating Area-Breakfast Bar, Island
Living Room Info:
Dimensions: —
Location: —Dimensions: —
Floor Type: Hardwood
Additional Rooms Info:
Rooms: Foyer
Basement: FullRooms: Foyer
Other Specifics
| 2 | |
| Concrete Perimeter | |
| Garage | |
| — | |
| — | |
| — | |
| Brick Paver Patio | |
| Corner Lot | |
| 112X98X101X115 | |
| — | |
| Full | |
| Vaulted/Cathedral Ceilings, Skylight(s), Hardwood Floors, First Floor Bedroom, First Floor Full Bath | |
| Range, Microwave, Dishwasher, Refrigerator, Washer, Dryer, Disposal | |
| Not in DB | |
| Curbs, Sidewalks, Street Lights, Street Paved | |
| — | |
| Attached Fireplace Doors/Screen, Gas Log, Gas Starter |
Tax History
| Year | Property Taxes |
|---|---|
| 2020 | $4,506 |
Contact Agent
Nearby Similar Homes
1746 Walnut Drive, Woodstock, Illinois 60098
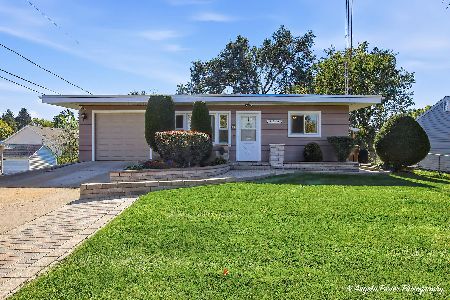
For Sale
$279,900
4 beds / 2.0 baths / 1,400 ft2
Single Family / Built: 1961
7
139 Melody Lane, Woodstock, Illinois 60098
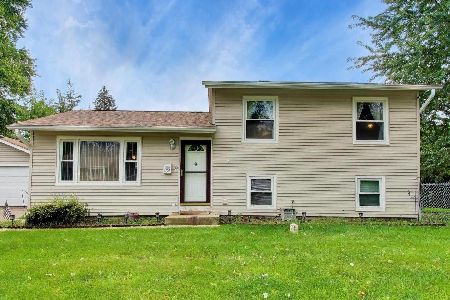
For Sale
$279,000
3 beds / 1.0 baths / 1,560 ft2
Single Family / Built: 1950
66
1417 Walnut Drive, Woodstock, Illinois 60098

For Sale
$234,000
3 beds / 1.0 baths / 850 ft2
Single Family / Built: 1953
34
Nearby Sold Comparables
1642 Wheeler Street, Woodstock, Illinois 60098
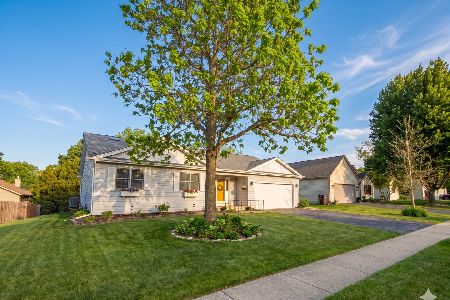
Sold
$350,000
3 beds / 2.0 baths / 1,642 ft2
Single Family / Built: 1998
137
1652 Tappan Street, Woodstock, Illinois 60098

Sold
$95,000
4 beds / 2.0 baths / 1,268 ft2
Single Family / Built: 1961
4232
210 Ash Avenue, Woodstock, Illinois 60098
Sold
$189,000
5 beds / 3.0 baths / 2,200 ft2
Single Family / Built: 1999
6152
190 Ash Avenue, Woodstock, Illinois 60098
Sold
$179,900
4 beds / 2.1 baths / 2,333 ft2
Single Family / Built: 2007
4150
181 Ash Avenue, Woodstock, Illinois 60098
Sold
$149,900
2 beds / 1.0 baths / 1,155 ft2
Single Family / Built: —
2662
1642 Tappan Street, Woodstock, Illinois 60098
Sold
$155,000
3 beds / 1.0 baths / 0 ft2
Single Family / Built: —
7090
Contact Agent
Listing Provided By
Berkshire Hathaway HomeServices Starck Real Estate
