

201 Downing Road, Buffalo Grove, Illinois 60089
Subdivision > Cambridge Of Buffalo Grove
Sorry, we are updating photos, please update this page in 15 minutes
$265,000
|
Sold
|
|
| Status: | Closed |
| Sqft: | 0 |
| Cost/Sqft: | — |
| Beds: | 4 |
| Baths: | 2 |
| Year Built: | 1968 |
| Property Taxes: | $7,974 |
| Days On Market: | 5250 |
| Lot Size: | 0,18 |
Description
WOW 10K PR. RED.SEE THIS BEAUTIFUL HOME PRICED TO SELL NOW B4 IT IS GONE*GORGEOUS Tree Lined Streets*Bright eat-in kitchen CHERRY Cab*Corian countertops*HARDWOOD throughout Kit, LR and DR. 2nd FLR Bedrooms have HRDWD Under carpets!*New luxury carpet in SPACIOUS family room w/FP and built-in bookshelves*RARE finished SUB BSMT*NEW High Eff. Furnace & Windows in 2010*New HW Heater*New Sump Pum*NEW 6 Panel Drs NOT a SS
Property Specifics
| Single Family | |
| — | |
| Bi-Level | |
| 1968 | |
| Partial | |
| Brick, Cedar | |
| Asphalt | |
| — | |
| No | |
| 0.18 |
| Cook | |
| Cambridge Of Buffalo Grove | |
| 0 / Not Applicable | |
| None | |
| Public | |
| Public Sewer | |
| Central Air | |
| Natural Gas | |
| 08090399 | |
| 03091180170000 |
Nearby Schools
| NAME: | DISTRICT: | DISTANCE: | |
|---|---|---|---|
|
Grade School
Booth Tarkington Elementary Scho |
21 | — | |
|
Middle School
Jack London Middle School |
21 | Not in DB | |
|
High School
Wheeling High School |
214 | Not in DB | |
Property History
| DATE: | EVENT: | PRICE: | SOURCE: |
|---|---|---|---|
| 23 Aug, 2012 | Sold | $265,000 | MRED MLS |
| 25 Jul, 2012 | Under contract | $269,900 | MRED MLS |
| — | Last price change | $275,000 | MRED MLS |
| 12 Jun, 2012 | Listed for sale | $279,000 | MRED MLS |
| 24 May, 2016 | Sold | $300,000 | MRED MLS |
| 26 Mar, 2016 | Under contract | $319,900 | MRED MLS |
| 7 Jan, 2016 | Listed for sale | $319,900 | MRED MLS |
Sorry, we are updating photos, please update this page in 15 minutes
Room Specifics
All Bedroom Info:
Total Bedrooms: 4
Bedrooms Above Ground: 4
Bedrooms Below Ground: 0
Total Bedrooms: 4
Bedrooms Above Ground: 4
Bedrooms Below Ground: 0
Second Bedroom Info:
Dimensions: —
Location: —Dimensions: —
Floor Type: Carpet
Third Bedroom Info:
Dimensions: —
Location: —Dimensions: —
Floor Type: Carpet
Fourth Bedroom Info:
Dimensions: —
Location: —Dimensions: —
Floor Type: Carpet
Bathroom Info:
Full Bathrooms: 2
Partial Bathrooms: 0Full Bathrooms: 2
Bathroom Amenities: Double Sink
Bathroom in Basement: 0
Dining Room Info:
Dimensions: —
Location: —Dimensions: —
Floor Type: Hardwood
Kitchen Info:
Dimensions: —
Location: —Dimensions: —
Floor Type: Hardwood
Features: Eating Area-Table Space
Laundry Room Info:
Dimensions: —
Location: —Dimensions: —
Floor Type: Other
Living Room Info:
Dimensions: —
Location: —Dimensions: —
Floor Type: Hardwood
Family Room Info:
Dimensions: —
Location: —Dimensions: —
Floor Type: Carpet
Additional Rooms Info:
Rooms: Foyer, Play Room, Recreation Room
Basement: PartialRooms: Foyer, Play Room, Recreation Room
Other Specifics
| 2 | |
| Concrete Perimeter | |
| Garage | |
| — | |
| — | |
| — | |
| Patio | |
| Fenced Yard | |
| 68X115 | |
| — | |
| Full | |
| Hardwood Floors | |
| Range, Microwave, Dishwasher, Refrigerator, Washer, Dryer, Disposal | |
| Not in DB | |
| Sidewalks, Street Paved | |
| — | |
| Gas Log |
Tax History
| Year | Property Taxes |
|---|---|
| 2012 | $7,974 |
| 2016 | $7,715 |
Contact Agent
Nearby Similar Homes
978 Harvard Lane, Buffalo Grove, Illinois 60089
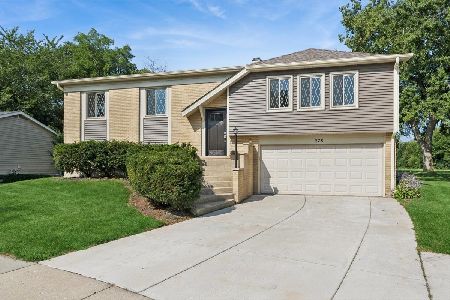
For Sale
$434,500
4 beds / 2.0 baths / 1,417 ft2
Single Family / Built: 1967
55
22 University Drive, Buffalo Grove, Illinois 60089
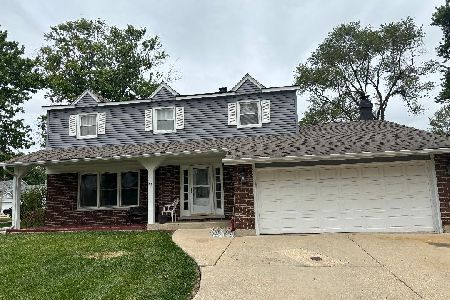
For Sale
$544,900
4 beds / 2.1 baths / 2,601 ft2
Single Family / Built: 1968
102
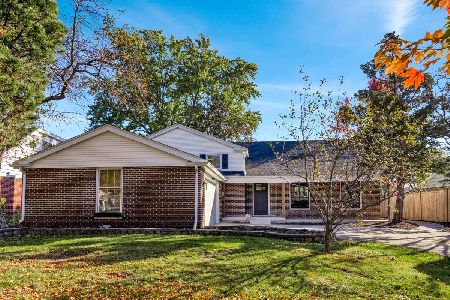
3409 Betty Drive, Arlington Heights, Illinois 60004
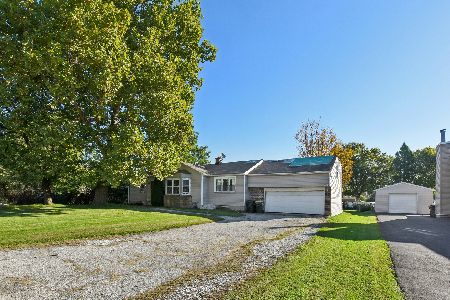
For Sale
$399,000
4 beds / 2.1 baths / 1,449 ft2
Single Family / Built: 1954
15

Nearby Sold Comparables
201 Downing Road, Buffalo Grove, Illinois 60089

Sold
$319,900
4 beds / 2.0 baths / 0 ft2
Single Family / Built: 1968
3946
191 Downing Road, Buffalo Grove, Illinois 60089
Sold
$259,900
3 beds / 2.0 baths / 0 ft2
Single Family / Built: 1969
5523
191 Downing Road, Buffalo Grove, Illinois 60089
Sold
$329,900
4 beds / 2.0 baths / 0 ft2
Single Family / Built: 1969
2429
212 Selwyn Lane, Buffalo Grove, Illinois 60089
Sold
$349,900
4 beds / 2.1 baths / 2,632 ft2
Single Family / Built: 1970
3086
190 Selwyn Lane, Buffalo Grove, Illinois 60089
Sold
$349,900
4 beds / 2.1 baths / 2,580 ft2
Single Family / Built: 1969
4950
190 Selwyn Lane, Buffalo Grove, Illinois 60089

Sold
$449,000
4 beds / 2.1 baths / 2,580 ft2
Single Family / Built: 1969
2063
Contact Agent
Listing Provided By
RE/MAX At Home
