

201 Forestway Drive, Deerfield, Illinois 60015
Sorry, we are updating photos, please update this page in 15 minutes
$345,000
|
Sold
|
|
| Status: | Closed |
| Sqft: | 0 |
| Cost/Sqft: | — |
| Beds: | 4 |
| Baths: | 3 |
| Year Built: | 1961 |
| Property Taxes: | $9,349 |
| Days On Market: | 6690 |
| Lot Size: | 0,27 |
Description
INSTANT EQUITY! Colonial 4BR, 2 1/2BA w/ LG private yard on a quiet ST. Update the Kitchen and Baths to reflect your own style. Fam Rm w/WBFP & LG BR addition. Newer Roof (2001) & Windows. HRDWD upstairs & under the LR & DR carpet. Completely repainted interior & other recent improvements. Superb location - best 4 BR coloinal value in DFLD. Award winning schools and parks & more - don't miss this one! BRING OFFERS!
Property Specifics
| Single Family | |
| — | |
| Colonial | |
| 1961 | |
| Full | |
| Aluminum/Vinyl/Steel Siding, Brick | |
| Asphalt | |
| — | |
| No | |
| 0.27 |
| Lake | |
| — | |
| 0 / Not Applicable | |
| None | |
| Lake Michigan | |
| Public Sewer | |
| Central Air | |
| Natural Gas, Forced Air | |
| 06954623 | |
| 16324020240000 |
Nearby Schools
| NAME: | DISTRICT: | DISTANCE: | |
|---|---|---|---|
|
Grade School
South Park Elementary School |
109 | — | |
|
Middle School
Charles J Caruso Middle School |
109 | Not in DB | |
|
High School
Deerfield High School |
113 | Not in DB | |
Property History
| DATE: | EVENT: | PRICE: | SOURCE: |
|---|---|---|---|
| 25 Sep, 2009 | Sold | $345,000 | MRED MLS |
| 3 Aug, 2009 | Under contract | $359,900 | MRED MLS |
| — | Last price change | $364,900 | MRED MLS |
| 10 Jul, 2008 | Listed for sale | $424,900 | MRED MLS |
Sorry, we are updating photos, please update this page in 15 minutes
Room Specifics
All Bedroom Info:
Total Bedrooms: 4
Bedrooms Above Ground: 4
Bedrooms Below Ground: 0
Total Bedrooms: 4
Bedrooms Above Ground: 4
Bedrooms Below Ground: 0
Second Bedroom Info:
Dimensions: —
Location: —Dimensions: —
Floor Type: Hardwood
Third Bedroom Info:
Dimensions: —
Location: —Dimensions: —
Floor Type: Hardwood
Fourth Bedroom Info:
Dimensions: —
Location: —Dimensions: —
Floor Type: Hardwood
Bathroom Info:
Full Bathrooms: 3
Partial Bathrooms: 1Full Bathrooms: 3
Bathroom Amenities: —
Bathroom in Basement: 0
Dining Room Info:
Dimensions: —
Location: —Dimensions: —
Floor Type: Carpet
Kitchen Info:
Dimensions: —
Location: —Dimensions: —
Floor Type: Vinyl
Features: Eating Area-Table Space
Living Room Info:
Dimensions: —
Location: —Dimensions: —
Floor Type: Carpet
Family Room Info:
Dimensions: —
Location: —Dimensions: —
Floor Type: Carpet
Additional Rooms Info:
Rooms: Recreation Room, Workshop
Basement: FullRooms: Recreation Room, Workshop
Other Specifics
| 1 | |
| Concrete Perimeter | |
| Garage | |
| — | |
| — | |
| — | |
| — | |
| Stream(s), Wooded | |
| 157 X 75 X 155 X 75 | |
| — | |
| Full | |
| — | |
| Range, Microwave, Dishwasher, Refrigerator, Washer, Dryer | |
| Not in DB | |
| Pool, Tennis Courts, Street Lights, Street Paved | |
| — | |
| Wood Burning |
Tax History
| Year | Property Taxes |
|---|---|
| 2009 | $9,349 |
Contact Agent
Nearby Similar Homes
1118 Gordon Terrace, Deerfield, Illinois 60015
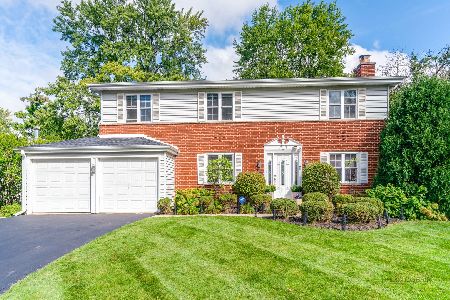
For Sale
$799,000
4 beds / 2.1 baths / 2,318 ft2
Single Family / Built: 1960
24
1119 Country Lane, Deerfield, Illinois 60015
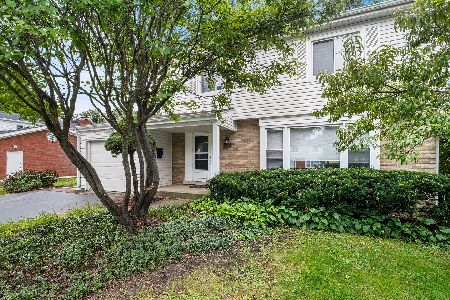
For Sale
$585,000
3 beds / 2.1 baths / 1,975 ft2
Single Family / Built: 1960
46
154 Willow Avenue, Deerfield, Illinois 60015
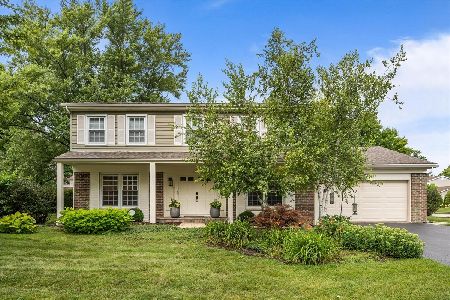
For Sale
$850,000
4 beds / 2.1 baths / 2,824 ft2
Single Family / Built: 1969
41
1341 Gordon Terrace, Deerfield, Illinois 60015
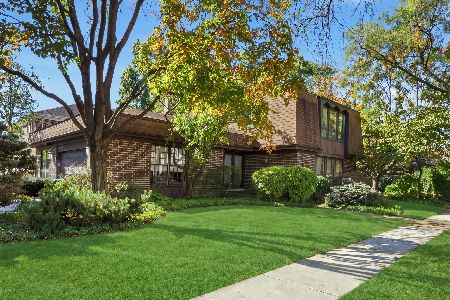
For Sale
$799,000
5 beds / 3.0 baths / 3,200 ft2
Single Family / Built: 1977
12
Nearby Sold Comparables
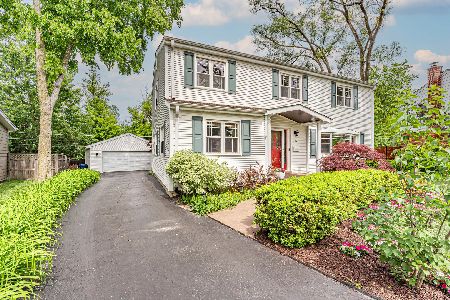
143 Forestway Drive, Deerfield, Illinois 60015
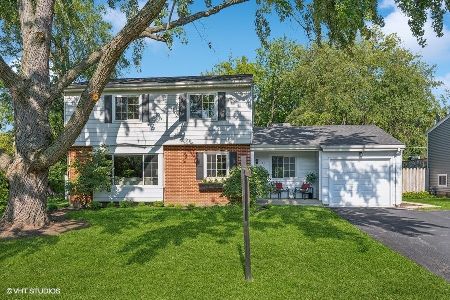
Sold
$549,000
3 beds / 2.1 baths / 1,967 ft2
Single Family / Built: 1960
845
143 Forestway, Deerfield, Illinois 60015

Sold
$474,900
3 beds / 2.1 baths / 0 ft2
Single Family / Built: —
7306
1047 Peachtree Lane, Deerfield, Illinois 60015
Sold
$340,000
3 beds / 2.0 baths / 1,886 ft2
Single Family / Built: 1960
2736
137 Forestway Drive, Deerfield, Illinois 60015

Sold
$475,000
3 beds / 2.0 baths / 1,924 ft2
Single Family / Built: 1960
1236
Contact Agent
Listing Provided By
Coldwell Banker Residential
