

1047 Peachtree Lane, Deerfield, Illinois 60015
Sorry, we are updating photos, please update this page in 15 minutes
$350,000
|
Sold
|
|
| Status: | Closed |
| Sqft: | 1,886 |
| Cost/Sqft: | $180 |
| Beds: | 3 |
| Baths: | 2 |
| Year Built: | 1960 |
| Property Taxes: | $10,713 |
| Days On Market: | 2736 |
| Lot Size: | 0,23 |
Description
This split level w/ sub basement is priced 40k under market. Snap up this home's equity for yourself, OR remodel it and aim to turn a profit. Sub basement is partially finished and has plenty of additional storage, and could serve as place for 4th bedroom. Many new windows throughout home and home has direct gas line to grill off back patio. Treated deck off back of home 3 yrs old simply needs power washing for maint. One of the full baths recently redone. Conventional, VA, & FHA loans are all welcome. Home s being sold "AS IS"
Property Specifics
| Single Family | |
| — | |
| — | |
| 1960 | |
| Partial, English | |
| Vinyl Siding, Brick | |
| Asphalt | |
| — | |
| No | |
| 0.23 |
| Lake | |
| — | |
| 0 / Not Applicable | |
| None | |
| Lake Michigan, Public | |
| Public Sewer | |
| Central Air | |
| Natural Gas, Forced Air | |
| 10371764 | |
| 16324060010000 |
Nearby Schools
| NAME: | DISTRICT: | DISTANCE: | |
|---|---|---|---|
|
Grade School
South Park Elementary School |
109 | — | |
|
Middle School
Charles J Caruso Middle School |
109 | Not in DB | |
|
High School
Deerfield High School |
113 | Not in DB | |
Property History
| DATE: | EVENT: | PRICE: | SOURCE: |
|---|---|---|---|
| 7 Jun, 2019 | Sold | $350,000 | MRED MLS |
| 11 May, 2019 | Under contract | $340,000 | MRED MLS |
| 8 May, 2019 | Listed for sale | $340,000 | MRED MLS |
| 17 Apr, 2023 | Sold | $500,000 | MRED MLS |
| 6 Mar, 2023 | Under contract | $480,000 | MRED MLS |
| 28 Feb, 2023 | Listed for sale | $480,000 | MRED MLS |
Sorry, we are updating photos, please update this page in 15 minutes
Room Specifics
All Bedroom Info:
Total Bedrooms: 3
Bedrooms Above Ground: 3
Bedrooms Below Ground: 0
Total Bedrooms: 3
Bedrooms Above Ground: 3
Bedrooms Below Ground: 0
Second Bedroom Info:
Dimensions: —
Location: —Dimensions: —
Floor Type: Carpet
Third Bedroom Info:
Dimensions: —
Location: —Dimensions: —
Floor Type: Carpet
Bathroom Info:
Full Bathrooms: 2
Partial Bathrooms: 0Full Bathrooms: 2
Bathroom Amenities: —
Bathroom in Basement: 0
Dining Room Info:
Dimensions: —
Location: —Dimensions: —
Floor Type: Hardwood
Kitchen Info:
Dimensions: —
Location: —Dimensions: —
Floor Type: Ceramic Tile
Living Room Info:
Dimensions: —
Location: —Dimensions: —
Floor Type: Hardwood
Additional Rooms Info:
Rooms: No additional rooms
Basement: Partial, EnglishRooms: No additional rooms
Other Specifics
| 1 | |
| Concrete Perimeter | |
| Garage | |
| — | |
| — | |
| — | |
| Deck, Patio | |
| Irregular Lot | |
| 23X14X11X85X65X103X97 | |
| — | |
| — | |
| — | |
| Range, Dishwasher, Refrigerator | |
| Not in DB | |
| Sidewalks, Street Lights, Street Paved | |
| — | |
| — |
Tax History
| Year | Property Taxes |
|---|---|
| 2019 | $10,713 |
| 2023 | $11,824 |
Contact Agent
Nearby Similar Homes
1118 Gordon Terrace, Deerfield, Illinois 60015
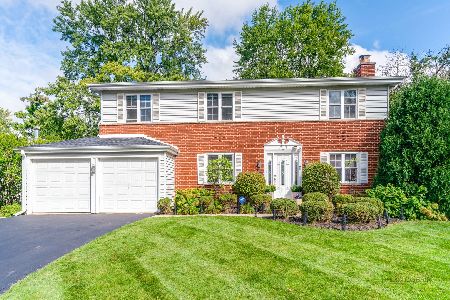
For Sale
$799,000
4 beds / 2.1 baths / 2,318 ft2
Single Family / Built: 1960
24
1119 Country Lane, Deerfield, Illinois 60015
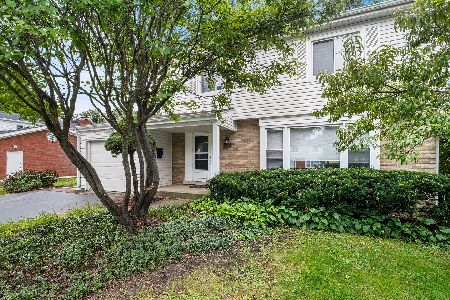
For Sale
$585,000
3 beds / 2.1 baths / 1,975 ft2
Single Family / Built: 1960
46
154 Willow Avenue, Deerfield, Illinois 60015
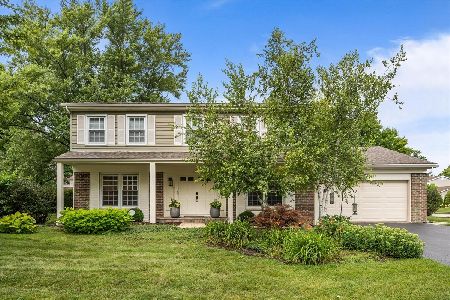
For Sale
$850,000
4 beds / 2.1 baths / 2,824 ft2
Single Family / Built: 1969
41
1341 Gordon Terrace, Deerfield, Illinois 60015
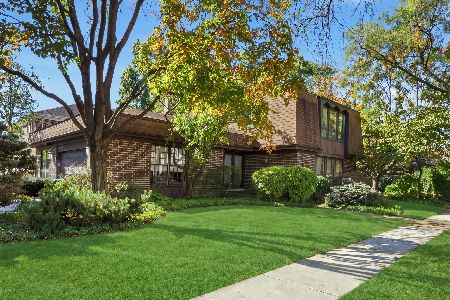
For Sale
$799,000
5 beds / 3.0 baths / 3,200 ft2
Single Family / Built: 1977
12
11 Birchwood Avenue, Deerfield, Illinois 60015

For Sale
$650,000
5 beds / 3.0 baths / 2,895 ft2
Single Family / Built: 1977
53
Nearby Sold Comparables

201 Forestway Drive, Deerfield, Illinois 60015

Sold
$359,900
4 beds / 2.1 baths / 0 ft2
Single Family / Built: 1961
6690
137 Forestway Drive, Deerfield, Illinois 60015

Sold
$475,000
3 beds / 2.0 baths / 1,924 ft2
Single Family / Built: 1960
1236
143 Forestway Drive, Deerfield, Illinois 60015
Sold
$549,000
3 beds / 2.1 baths / 1,967 ft2
Single Family / Built: 1960
845
Contact Agent
Listing Provided By
Realty Executives Elite
