

201 Hickory Avenue, Bartlett, Illinois 60103
$232,500
|
Sold
|
|
| Status: | Closed |
| Sqft: | 1,526 |
| Cost/Sqft: | $164 |
| Beds: | 2 |
| Baths: | 2 |
| Year Built: | 1917 |
| Property Taxes: | $5,750 |
| Days On Market: | 3672 |
| Lot Size: | 0,24 |
Description
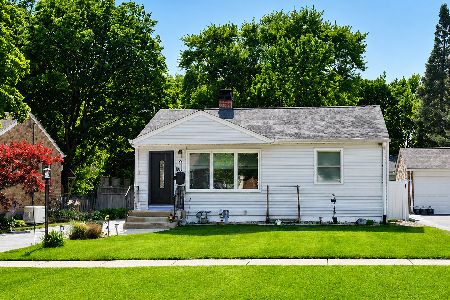
Love at first sight! In town BRICK home with Plaster Walls, Crown Molding and Hardwood Floors under the carpeting (not the porch or kitchen). There is an enclosed Front Porch, a spacious Living Room with a Wood Burning Fireplace and custom built in Cabinetry as well as a formal Dining Room that opens to the BIG eat in Kitchen. Two Bedrooms are on the first floor and there is a HUMONGOUS Attic waiting to be finished. The heated basement has the second bath (it is a toilet and a shower), a workshop and a fruit cellar. Outside the lovely yard has been professionally landscaped and in addition to the two Car Garage there is also a 15x23 heated Shed/Garage with a Garage Door (no driveway) complete with electricity and heat. Great for storing Large "toys" or to be used as a Workshop. Close to schools, the park, the train as well as downtown Bartlett.
Property Specifics
| Single Family | |
| — | |
| Bungalow | |
| 1917 | |
| Full | |
| Brick | |
| — | |
| — | |
| No | |
| 0.24 |
| Cook | |
| — | |
| 0 / Not Applicable | |
| None | |
| Public | |
| Public Sewer | |
| None | |
| Steam, Radiator(s) | |
| 09366296 | |
| 06342040060000 |
Nearby Schools
| NAME: | DISTRICT: | DISTANCE: | |
|---|---|---|---|
|
Grade School
Bartlett Elementary School |
46 | — | |
|
Middle School
Eastview Middle School |
46 | Not in DB | |
|
High School
South Elgin High School |
46 | Not in DB | |
Property History
| DATE: | EVENT: | PRICE: | SOURCE: |
|---|---|---|---|
| 21 Dec, 2016 | Sold | $232,500 | MRED MLS |
| 11 Nov, 2016 | Under contract | $250,000 | MRED MLS |
| 10 Oct, 2016 | Listed for sale | $250,000 | MRED MLS |
Room Specifics
Total Bedrooms: 2
Bedrooms Above Ground: 2
Bedrooms Below Ground: 0
Dimensions: —
Floor Type: Carpet
Full Bathrooms: 2
Bathroom Amenities: —
Bathroom in Basement: 1
Dimensions: —
Floor Type: Carpet
Dimensions: —
Floor Type: Carpet
Features: Eating Area-Table Space, Pantry-Closet
Dimensions: —
Floor Type: Carpet
Rooms: Attic, Enclosed Porch
Other Specifics
| 2 | |
| — | |
| Garage | |
| — | |
| — | |
| — | |
| Porch | |
| — | |
| 75X139 | |
| Full,Unfinished | |
| None | |
| Hardwood Floors, First Floor Bedroom, First Floor Full Bath | |
| Range, Refrigerator, Washer, Dryer | |
| Not in DB | |
| Sidewalks | |
| — | |
| Wood Burning |
Tax History
| Year | Property Taxes |
|---|---|
| 2016 | $5,750 |
Contact Agent
Nearby Similar Homes

Nearby Sold Comparables



Contact Agent
Listing Provided By
RE/MAX Central Inc.
