

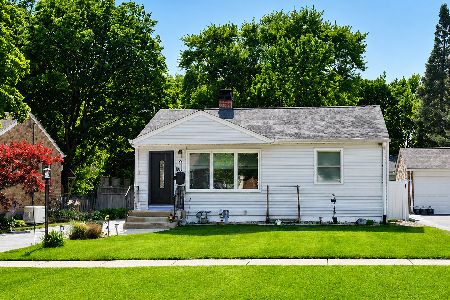
207 Hickory Avenue, Bartlett, Illinois 60103
Sorry, we are updating photos, please update this page in 15 minutes
$285,000
|
Sold
|
|
| Status: | Closed |
| Sqft: | 1,860 |
| Cost/Sqft: | $150 |
| Beds: | 2 |
| Baths: | 2 |
| Year Built: | 1916 |
| Property Taxes: | $4,121 |
| Days On Market: | 2747 |
| Lot Size: | 0,23 |
Description
Whats new? How about 80% of this home... Complete rehab done with permits! New: interior carpentry with new sub-flooring, all interior walls 9 feet high, plumbing, 200A electric with underground service, HVAC system, insulation, drywall, windows and doors, crown molding and trim, flooring throughout, granite counters in kitchen and lower area sitting room, both bathrooms, drain tile, front porch, roof, cement siding, gutters, deck, garage door, cement sidewalks, driveway... Huge 29 X 19 garage! Kitchen cabinets and all appliances few years old but in excellent condition. Fully fenced! Ready to move in!
Property Specifics
| Single Family | |
| — | |
| Step Ranch | |
| 1916 | |
| Full | |
| Masonite | |
| Asphalt | |
| — | |
| No | |
| 0.23 |
| Cook | |
| — | |
| 0 / Not Applicable | |
| None | |
| Public | |
| Public Sewer | |
| Central Air, None | |
| Natural Gas, Forced Air | |
| 10354258 | |
| 06342040040000 |
Nearby Schools
| NAME: | DISTRICT: | DISTANCE: | |
|---|---|---|---|
|
Grade School
Bartlett Elementary School |
46 | — | |
|
Middle School
Kenyon Woods Middle School |
46 | Not in DB | |
|
High School
South Elgin High School |
46 | Not in DB | |
Property History
| DATE: | EVENT: | PRICE: | SOURCE: |
|---|---|---|---|
| 31 Mar, 2016 | Sold | $130,000 | MRED MLS |
| 4 Mar, 2016 | Under contract | $124,900 | MRED MLS |
| 20 Feb, 2016 | Listed for sale | $124,900 | MRED MLS |
| 7 Jun, 2019 | Sold | $285,000 | MRED MLS |
| 29 Apr, 2019 | Under contract | $279,900 | MRED MLS |
| 23 Apr, 2019 | Listed for sale | $279,900 | MRED MLS |
Sorry, we are updating photos, please update this page in 15 minutes
Room Specifics
All Bedroom Info:
Total Bedrooms: 3
Bedrooms Above Ground: 2
Bedrooms Below Ground: 1
Total Bedrooms: 3
Bedrooms Above Ground: 2
Bedrooms Below Ground: 1
Second Bedroom Info:
Dimensions: —
Location: —Dimensions: —
Floor Type: Hardwood
Third Bedroom Info:
Dimensions: —
Location: —Dimensions: —
Floor Type: Carpet
Bathroom Info:
Full Bathrooms: 2
Partial Bathrooms: 1Full Bathrooms: 2
Bathroom Amenities: —
Bathroom in Basement: 1
Kitchen Info:
Dimensions: —
Location: —Dimensions: —
Floor Type: Ceramic Tile
Features: Island, Pantry-Closet
Laundry Room Info:
Dimensions: —
Location: —Dimensions: —
Floor Type: Ceramic Tile
Living Room Info:
Dimensions: —
Location: —Dimensions: —
Floor Type: Hardwood
Family Room Info:
Dimensions: —
Location: —Dimensions: —
Floor Type: Carpet
Additional Rooms Info:
Rooms: Utility Room-Lower Level, Den
Basement: FullRooms: Utility Room-Lower Level, Den
Other Specifics
| 2 | |
| Concrete Perimeter | |
| Garage | |
| — | |
| — | |
| — | |
| Deck, Porch, Storms/Screens | |
| Fenced Yard | |
| 10164 | |
| Full | |
| None | |
| Hardwood Floors, First Floor Bedroom, Walk-In Closet(s) | |
| Range, Microwave, Dishwasher, Refrigerator, High End Refrigerator, Washer, Dryer, Stainless Steel Appliance(s) | |
| Not in DB | |
| — | |
| — | |
| — |
Tax History
| Year | Property Taxes |
|---|---|
| 2016 | $4,047 |
| 2019 | $4,121 |
Contact Agent
Nearby Similar Homes
450 Ford Lane, Bartlett, Illinois 60103

For Sale
$635,000
4 beds / 2.1 baths / 3,520 ft2
Single Family / Built: 1989
34
218 Marion Avenue, Bartlett, Illinois 60103
For Sale
$320,000
2 beds / 2.0 baths / 864 ft2
Single Family / Built: 1956
37
Nearby Sold Comparables
207 Hickory Avenue, Bartlett, Illinois 60103

Sold
$124,900
2 beds / 1.1 baths / 960 ft2
Single Family / Built: 1916
3905
201 Hickory Avenue, Bartlett, Illinois 60103
Sold
$250,000
2 beds / 2.0 baths / 1,526 ft2
Single Family / Built: 1917
3672
216 Oak Avenue, Bartlett, Illinois 60103

Sold
$325,000
4 beds / 2.0 baths / 2,150 ft2
Single Family / Built: 1918
2417
208 Oak Avenue, Bartlett, Illinois 60103
Sold
$219,900
3 beds / 2.0 baths / 1,404 ft2
Single Family / Built: 1926
4336
208 Oak Avenue, Bartlett, Illinois 60103

Sold
$300,000
3 beds / 2.0 baths / 1,404 ft2
Single Family / Built: 1926
1834
208 Oak, Bartlett, Illinois 60103
Sold
$299,900
3 beds / 2.0 baths / 0 ft2
Single Family / Built: 1926
7332
Contact Agent
Listing Provided By
Suburban Home Realty
