

201 Palmer Avenue, Northlake, Illinois 60164
Sorry, we are updating photos, please update this page in 15 minutes
$100,000
|
Sold
|
|
| Status: | Closed |
| Sqft: | 0 |
| Cost/Sqft: | — |
| Beds: | 3 |
| Baths: | 2 |
| Year Built: | 1953 |
| Property Taxes: | $4,745 |
| Days On Market: | 3590 |
| Lot Size: | 0,00 |
Description
ATTENTION REHABBERS! Great Winter project in a peaceful neighborhood near the grade school, park, playground. Lots of land gives the home lots of light. Enjoy the humongous garage! Large living room, separate dining room, 1 bedroom on main level and full bath. Large master bedroom upstairs and half bath in smaller 2nd bedroom up. Sliding glass door from dining room leads to deck and park like fenced yard. On a slab, no basement. Central air & furnace just 2 years old. Not a SS or foreclosure. SOLD AS IS NO EXCEPTIONS, buyer must have inspection upfront and strike inspection clause. Buyer must also assume Northlake repairs (on MLS under Addtl Info.)
Property Specifics
| Single Family | |
| — | |
| — | |
| 1953 | |
| None | |
| Frame | |
| — | |
| — | |
| No | |
| — |
| Cook | |
| — | |
| 0 / Not Applicable | |
| None | |
| Lake Michigan | |
| Public Sewer | |
| Central Air | |
| Natural Gas, Forced Air | |
| 09472771 | |
| 12321100010000 |
Nearby Schools
| NAME: | DISTRICT: | DISTANCE: | |
|---|---|---|---|
|
Grade School
Roy Elementary School |
83 | — | |
|
Middle School
Mannheim Middle School |
83 | Not in DB | |
|
High School
West Leyden High School |
212 | Not in DB | |
Property History
| DATE: | EVENT: | PRICE: | SOURCE: |
|---|---|---|---|
| 21 Feb, 2017 | Sold | $100,000 | MRED MLS |
| 9 Jan, 2017 | Under contract | $99,000 | MRED MLS |
| 8 Jan, 2017 | Listed for sale | $99,000 | MRED MLS |
| 5 Dec, 2017 | Sold | $211,000 | MRED MLS |
| 26 Sep, 2017 | Under contract | $211,000 | MRED MLS |
| — | Last price change | $219,700 | MRED MLS |
| 11 Aug, 2017 | Listed for sale | $227,700 | MRED MLS |
Sorry, we are updating photos, please update this page in 15 minutes
Room Specifics
All Bedroom Info:
Total Bedrooms: 3
Bedrooms Above Ground: 3
Bedrooms Below Ground: 0
Total Bedrooms: 3
Bedrooms Above Ground: 3
Bedrooms Below Ground: 0
Second Bedroom Info:
Dimensions: —
Location: —Dimensions: —
Floor Type: Carpet
Third Bedroom Info:
Dimensions: —
Location: —Dimensions: —
Floor Type: Wood Laminate
Bathroom Info:
Full Bathrooms: 2
Partial Bathrooms: 1Full Bathrooms: 2
Bathroom Amenities: —
Bathroom in Basement: 0
Dining Room Info:
Dimensions: —
Location: —Dimensions: —
Floor Type: Ceramic Tile
Kitchen Info:
Dimensions: —
Location: —Dimensions: —
Floor Type: Vinyl
Features: Galley
Living Room Info:
Dimensions: —
Location: —Dimensions: —
Floor Type: Wood Laminate
Additional Rooms Info:
Rooms: Utility Room-1st Floor
Basement: NoneRooms: Utility Room-1st Floor
Other Specifics
| 3 | |
| — | |
| Garage, Space/s | |
| — | |
| — | |
| — | |
| Deck | |
| Irregular Lot | |
| 74 X 125 X 81 X 41 X 85 | |
| — | |
| None | |
| Wood Laminate Floors, First Floor Bedroom, First Floor Laundry, First Floor Full Bath | |
| — | |
| Not in DB | |
| — | |
| — | |
| — |
Tax History
| Year | Property Taxes |
|---|---|
| 2017 | $4,745 |
| 2017 | $4,829 |
Contact Agent
Nearby Similar Homes
210 Dickens Avenue, Northlake, Illinois 60164
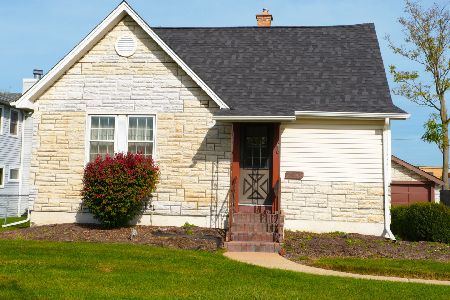
For Sale
$279,900
4 beds / 1.0 baths / 1,040 ft2
Single Family / Built: 1941
7
21 Lyndale Avenue, Northlake, Illinois 60164
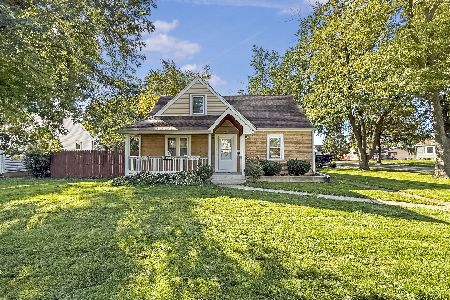
For Sale
$379,900
5 beds / 1.0 baths / 1,226 ft2
Single Family / Built: 1951
28
29 Hayes Drive, Northlake, Illinois 60164
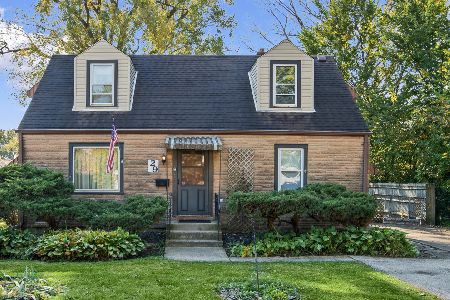
For Sale
$317,000
3 beds / 1.0 baths / 1,213 ft2
Single Family / Built: 1951
13
100 Country Club Drive, Northlake, Illinois 60164
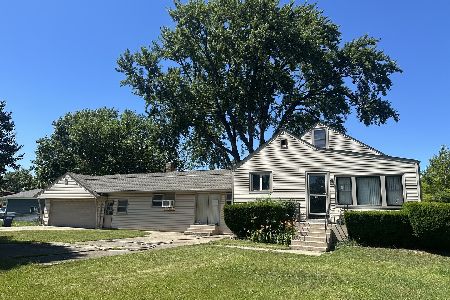
For Sale
$358,900
3 beds / 1.1 baths / 1,743 ft2
Single Family / Built: —
49
48 East Drive, Northlake, Illinois 60164
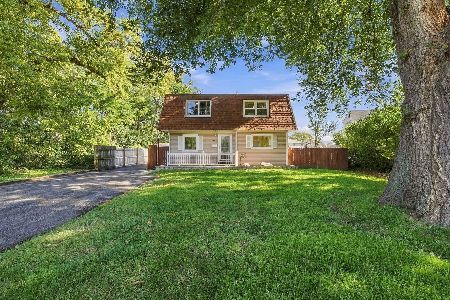
For Sale
$329,000
3 beds / 2.0 baths / 1,252 ft2
Single Family / Built: 1940
15
Melrose Park, Illinois 60164
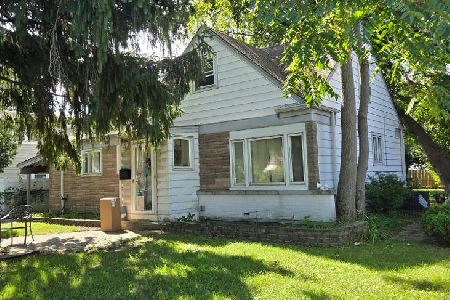
For Sale
$340,000
4 beds / 2.0 baths / 1,358 ft2
Single Family / Built: 1954
44
Nearby Sold Comparables
201 Palmer Avenue, Northlake, Illinois 60164

Sold
$211,000
3 beds / 1.1 baths / 1,200 ft2
Single Family / Built: 1953
3375
457 Roy Avenue, Northlake, Illinois 60164
Sold
$145,000
2 beds / 1.0 baths / 1,100 ft2
Single Family / Built: 1950
3909
204 Dickens Avenue, Northlake, Illinois 60164
Sold
$152,900
3 beds / 2.0 baths / 1,661 ft2
Single Family / Built: 1952
3719
205 Palmer Avenue, Northlake, Illinois 60164
Sold
$249,900
4 beds / 2.0 baths / 1,400 ft2
Single Family / Built: 1953
3256
464 Roy Avenue, Northlake, Illinois 60164
Sold
$143,900
3 beds / 2.0 baths / 1,171 ft2
Single Family / Built: 1940
5841
209 Palmer Avenue, Northlake, Illinois 60164

Sold
$309,900
3 beds / 1.0 baths / 1,310 ft2
Single Family / Built: 1953
467
Contact Agent
Listing Provided By
RE/MAX In The Village Realtors
