

201 Saint Louis Street, Dwight, Illinois 60420
Sorry, we are updating photos, please update this page in 15 minutes
$165,000
|
Sold
|
|
| Status: | Closed |
| Sqft: | 1,722 |
| Cost/Sqft: | $99 |
| Beds: | 3 |
| Baths: | 3 |
| Year Built: | 1913 |
| Property Taxes: | $4,899 |
| Days On Market: | 5178 |
| Lot Size: | 0,34 |
Description
Beautifully remodled 2 story on a double corner lot. 3-4 bedroom or rec room, 2.5 baths, partially finished basement. Wide plank cherry hrdwd flrs in liv rm & kitch. Kitchen has custom maple cabinets,SS appl, doubl oven,Viking range,granite counters. New drywall, most main flr windows new, 2 furnaces and 2 cent air units. Main floor has handicap access. Det garage can fit 4 cars, has heat,plumbing for bath,worksh
Property Specifics
| Single Family | |
| — | |
| — | |
| 1913 | |
| Full | |
| Aluminum Siding, Vinyl Siding, Steel Siding | |
| Asphalt | |
| — | |
| No | |
| 0.34 |
| Livingston | |
| — | |
| 0 / Not Applicable | |
| None | |
| Public | |
| Public Sewer | |
| Central Air | |
| Natural Gas, Forced Air, Sep Heating Systems - 2+ | |
| 08160520 | |
| 05092300160000 |
Nearby Schools
| NAME: | DISTRICT: | DISTANCE: | |
|---|---|---|---|
|
Grade School
Dwight Common School |
232 | — | |
|
Middle School
Dwight Common School |
232 | Not in DB | |
|
High School
Dwight High School |
230 | Not in DB | |
Property History
| DATE: | EVENT: | PRICE: | SOURCE: |
|---|---|---|---|
| 15 Jan, 2014 | Sold | $165,000 | MRED MLS |
| 9 May, 2013 | Under contract | $169,900 | MRED MLS |
| — | Last price change | $179,000 | MRED MLS |
| 16 Sep, 2012 | Listed for sale | $179,000 | MRED MLS |
Sorry, we are updating photos, please update this page in 15 minutes
Room Specifics
All Bedroom Info:
Total Bedrooms: 3
Bedrooms Above Ground: 3
Bedrooms Below Ground: 0
Total Bedrooms: 3
Bedrooms Above Ground: 3
Bedrooms Below Ground: 0
Second Bedroom Info:
Dimensions: —
Location: —Dimensions: —
Floor Type: Carpet
Third Bedroom Info:
Dimensions: —
Location: —Dimensions: —
Floor Type: Carpet
Bathroom Info:
Full Bathrooms: 3
Partial Bathrooms: 1Full Bathrooms: 3
Bathroom Amenities: Handicap Shower
Bathroom in Basement: 1
Kitchen Info:
Dimensions: —
Location: —Dimensions: —
Floor Type: Hardwood
Features: Eating Area-Table Space, Pantry-Closet
Living Room Info:
Dimensions: —
Location: —Dimensions: —
Floor Type: Hardwood
Family Room Info:
Dimensions: —
Location: —Dimensions: —
Floor Type: Carpet
Additional Rooms Info:
Rooms: Recreation Room
Basement: FullRooms: Recreation Room
Other Specifics
| 3 | |
| — | |
| Garage | |
| — | |
| — | |
| — | |
| Porch | |
| Corner Lot | |
| 150X100 | |
| Full | |
| Full | |
| First Floor Full Bath | |
| Double Oven, Range, Microwave, Dishwasher, Refrigerator, Disposal, Stainless Steel Appliance(s) | |
| Not in DB | |
| — | |
| — | |
| Wood Burning |
Tax History
| Year | Property Taxes |
|---|---|
| 2014 | $4,899 |
Contact Agent
Nearby Similar Homes
310 Chippewa Street, Dwight, Illinois 60420
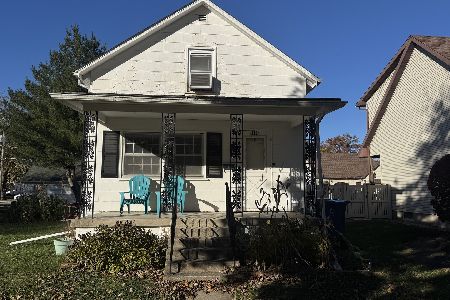
For Sale
$155,000
2 beds / 1.0 baths / 1,036 ft2
Single Family / Built: 1914
3
101 Chippewa Street, Dwight, Illinois 60420

For Sale
$179,900
1 beds / 1.2 baths / 1,568 ft2
Single Family / Built: 2004
76
111 Delaware Street, Dwight, Illinois 60420

For Sale
$150,000
4 beds / 1.1 baths / 1,953 ft2
Single Family / Built: 1903
65
506 Judd Street, Dwight, Illinois 60420
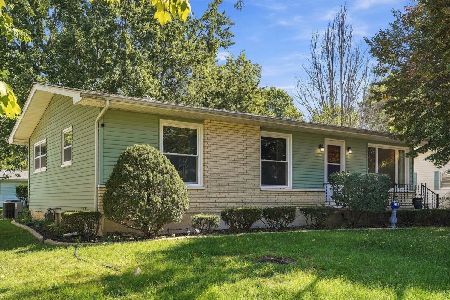
For Sale
$220,000
3 beds / 2.0 baths / 1,066 ft2
Single Family / Built: 1968
43
Nearby Sold Comparables
307 Delaware Street, Dwight, Illinois 60420

Sold
$159,900
3 beds / 2.1 baths / 1,672 ft2
Single Family / Built: 2012
3194
310 Chippewa Street, Dwight, Illinois 60420

Sold
$119,900
2 beds / 2.0 baths / 1,036 ft2
Single Family / Built: 1914
1706
310 Chippewa Street, Dwight, Illinois 60420

Sold
$144,000
2 beds / 2.0 baths / 1,036 ft2
Single Family / Built: 1914
507
308 Chippewa Street, Dwight, Illinois 60420
Sold
$72,500
4 beds / 2.0 baths / 1,803 ft2
Single Family / Built: 1897
6247
308 Delaware Street, Dwight, Illinois 60420

Sold
$169,000
3 beds / 2.0 baths / 1,427 ft2
Single Family / Built: 1908
386

Contact Agent
Listing Provided By
Coldwell Banker The Real Estate Group
