

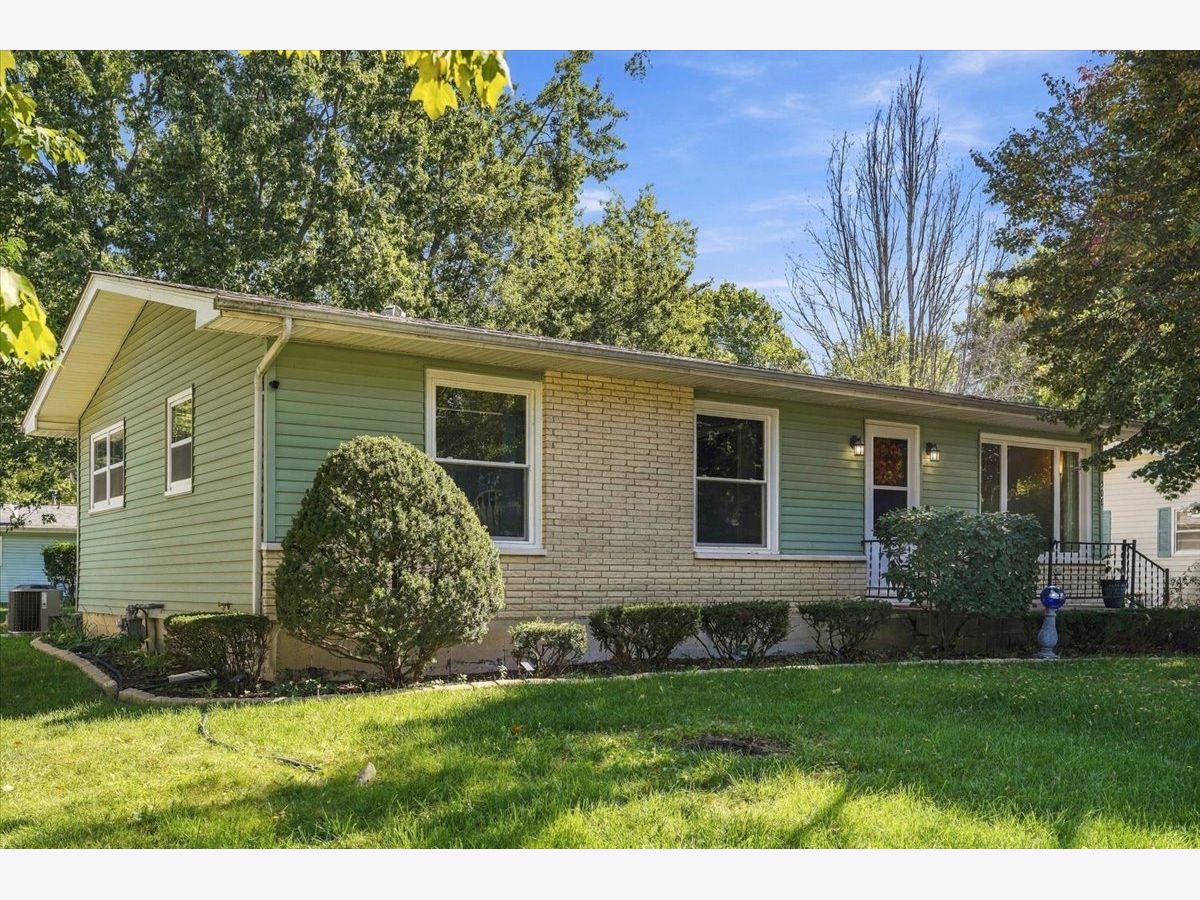
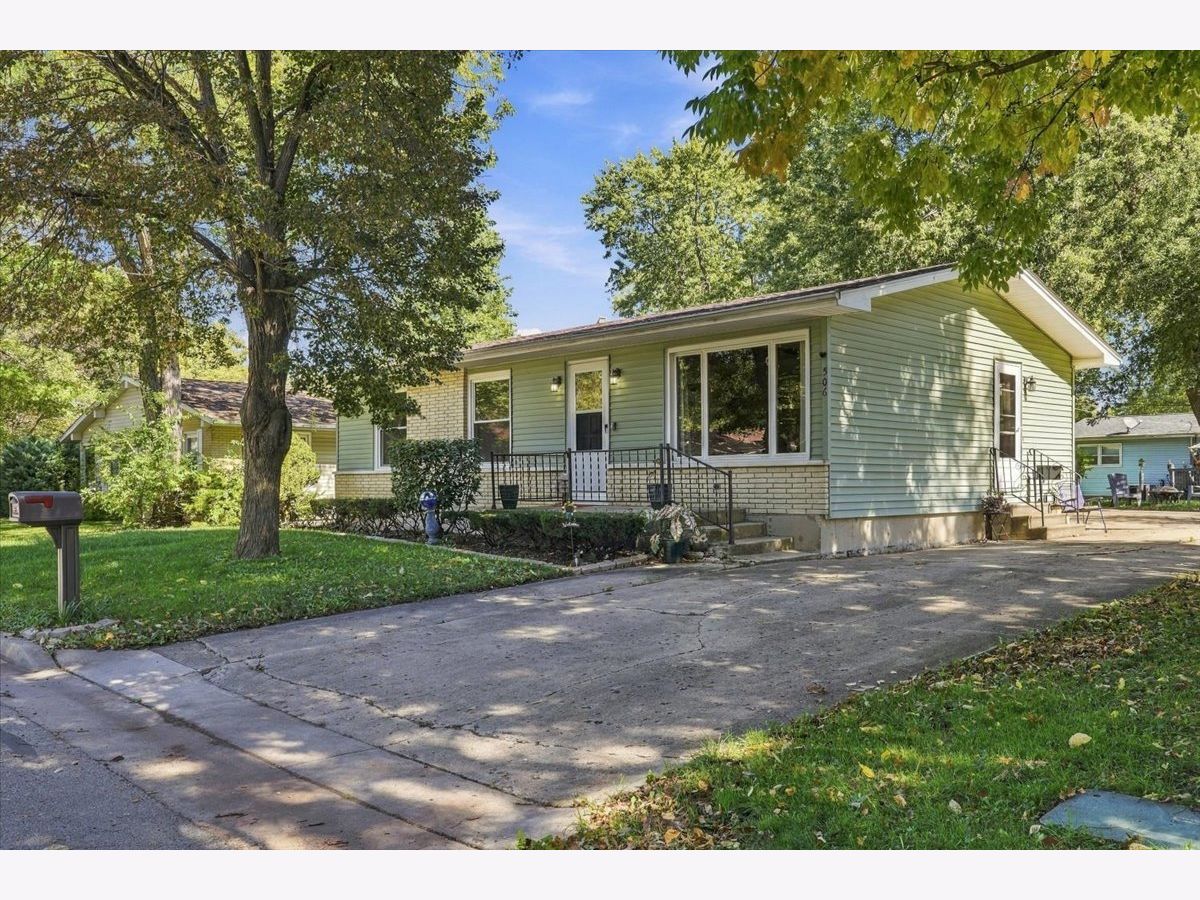
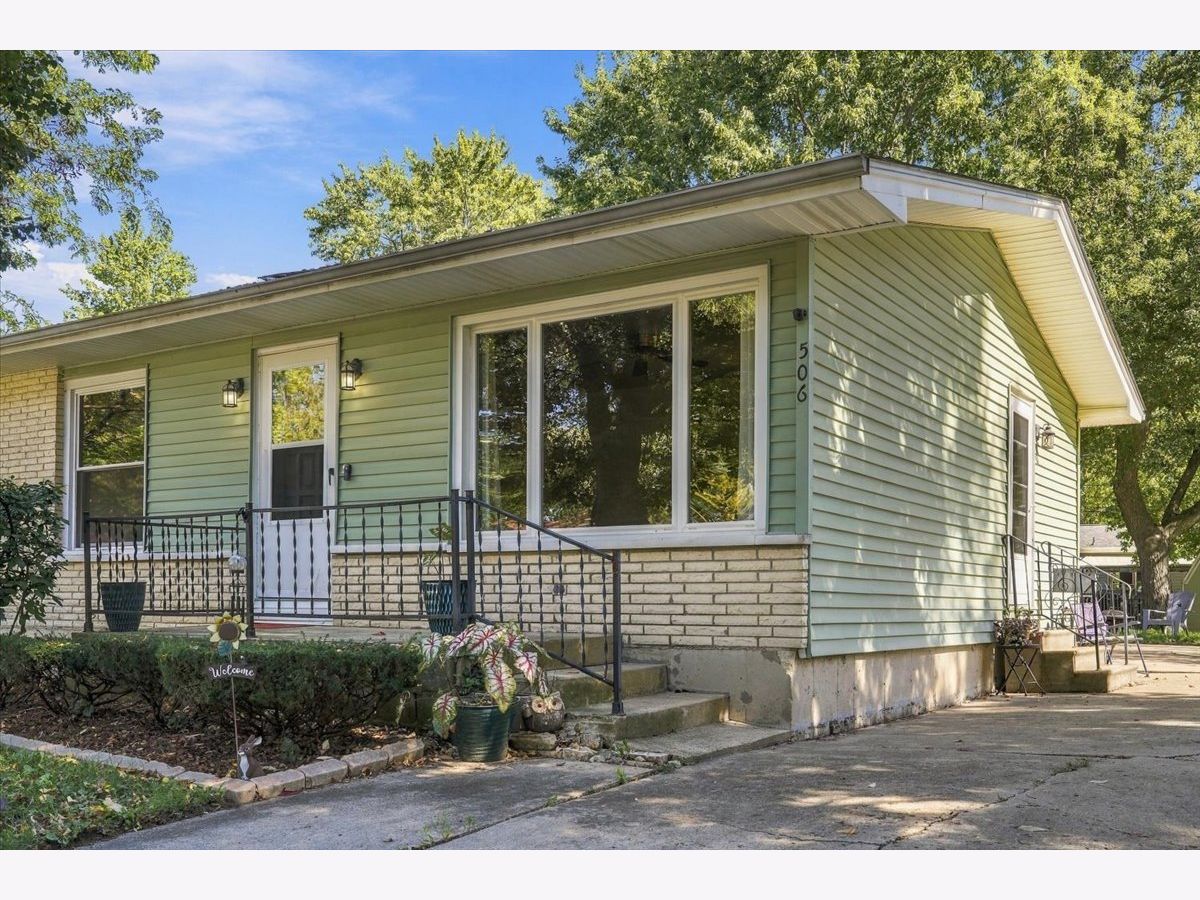
506 Judd Street, Dwight, Illinois 60420


$220,000
|
For Sale
|
|
| Status: | Contingent |
| Sqft: | 1,066 |
| Cost/Sqft: | $206 |
| Beds: | 3 |
| Baths: | 2 |
| Year Built: | 1968 |
| Property Taxes: | $3,956 |
| Lot Size: | 0,15 |
Property Specifics
| Single Family | |
| — | |
| Ranch | |
| 1968 | |
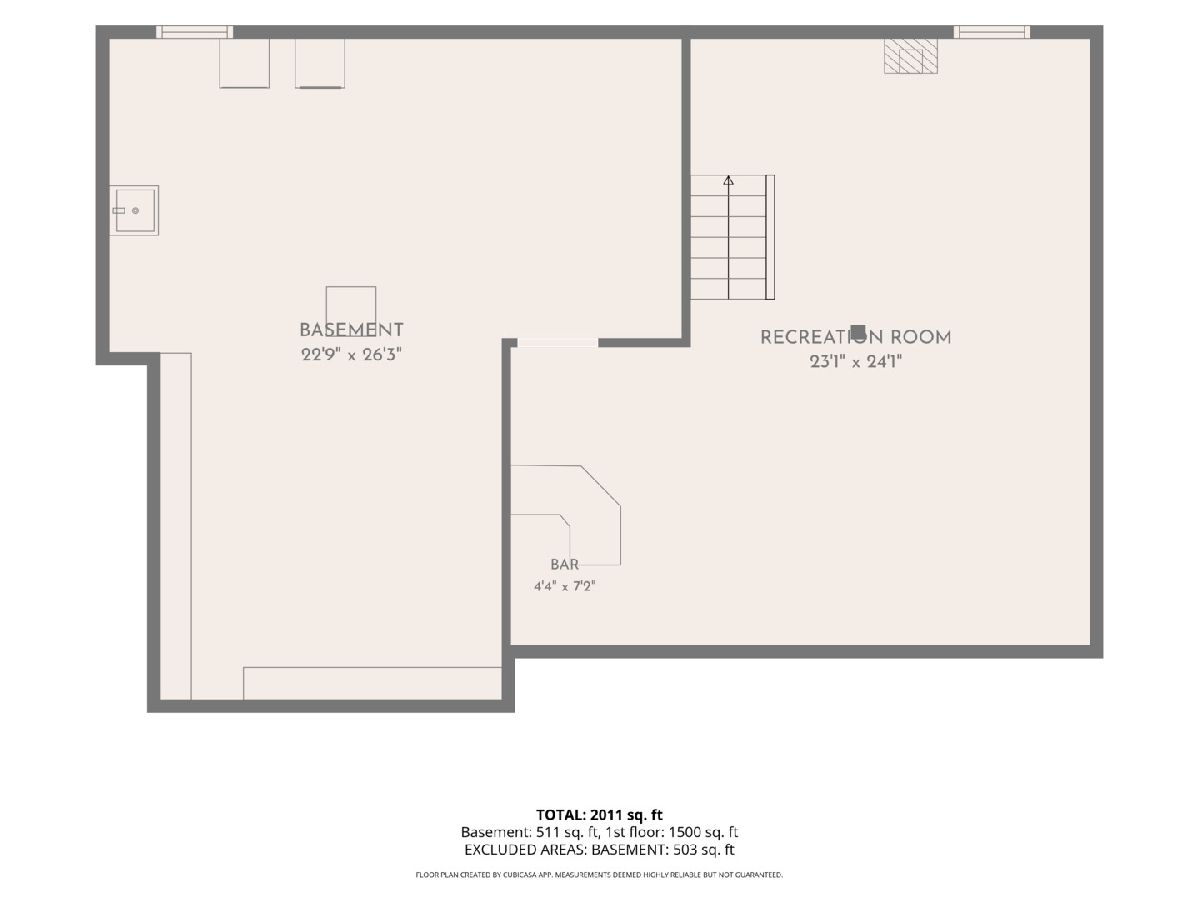
| Partially Finished, Full | |
| 1,066 (566 finished) | |
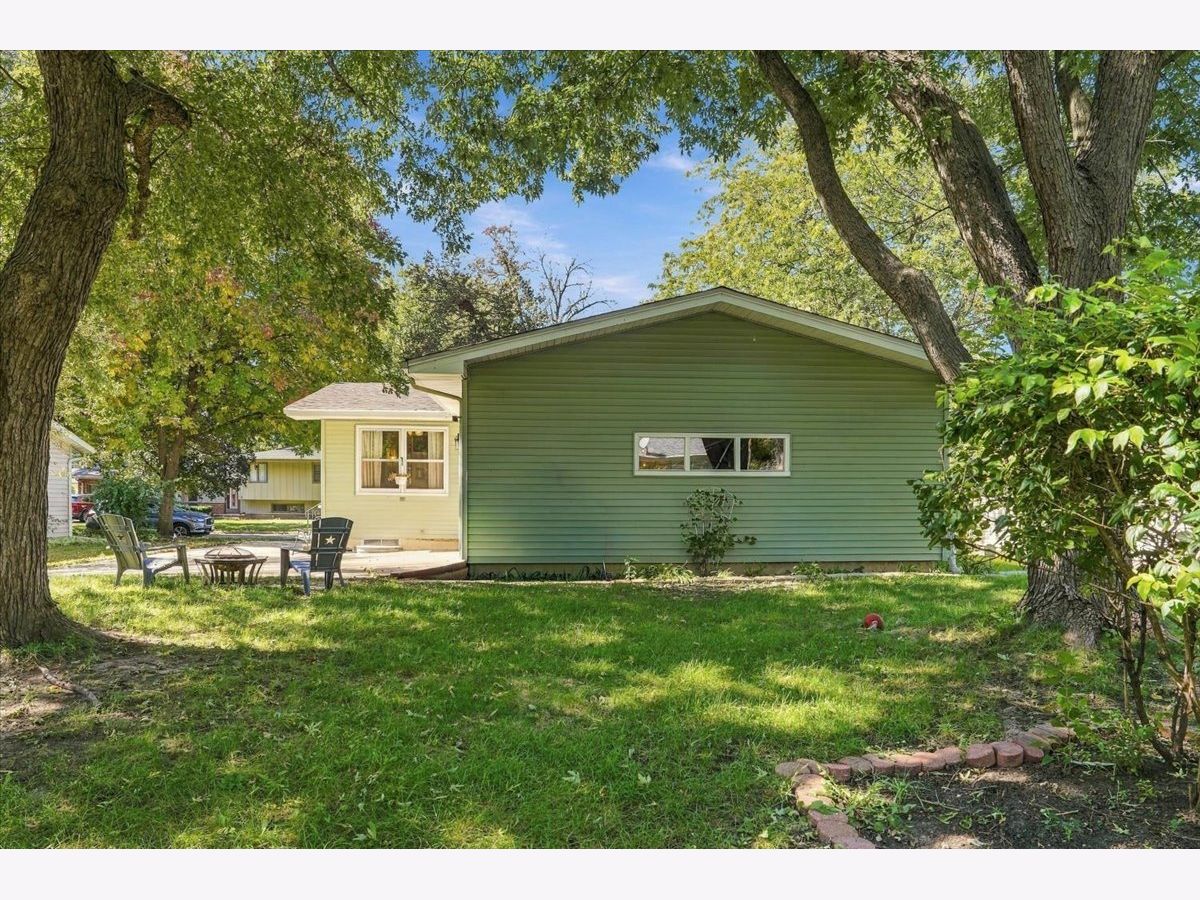
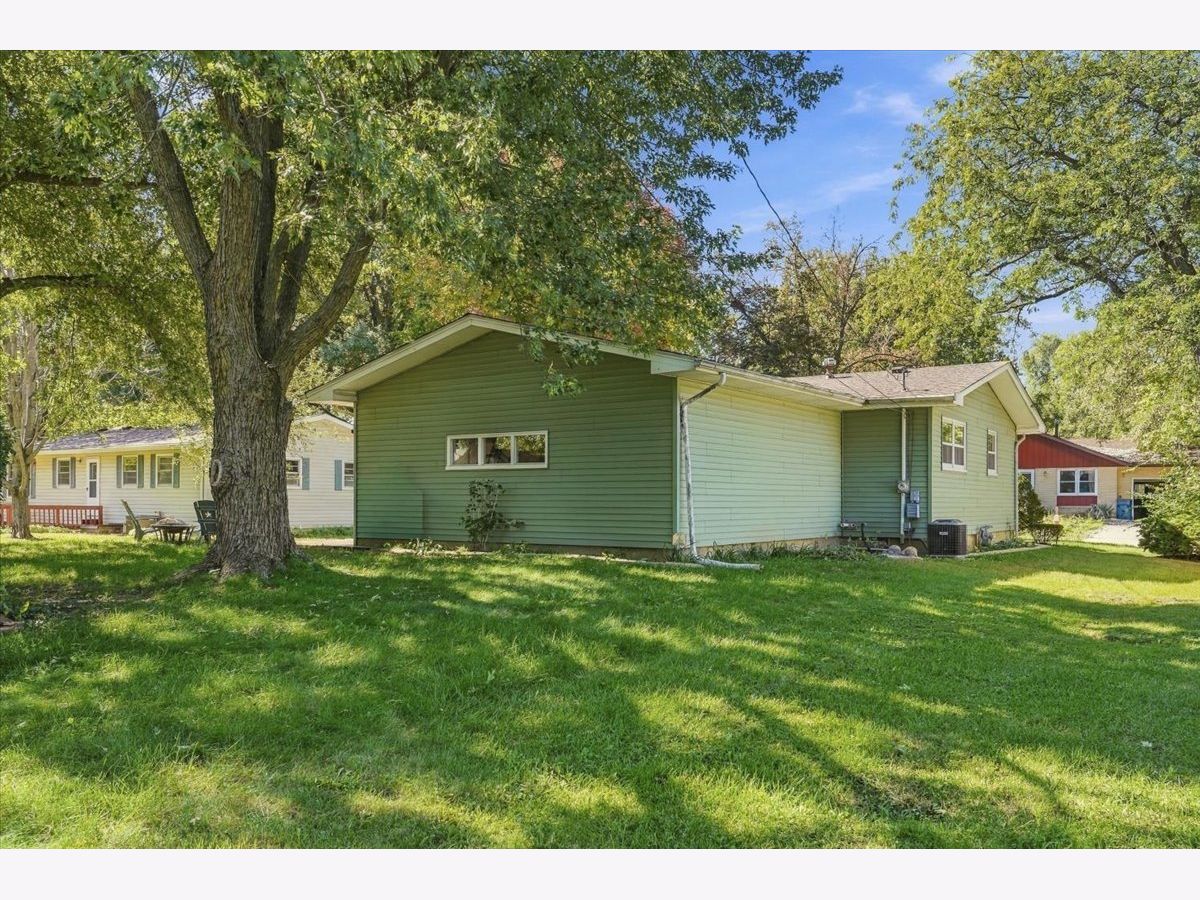
| Vinyl Siding, Brick | |
| Shake | |
| — | |
| No | |
| 0.15 |
| Livingston | |
| — | |
| 0 / Not Applicable | |
| None | |
| Public | |
| Public Sewer | |
| Central Air | |
| Gas | |
| 12776607 | |
| 050504330002 |
Nearby Schools
| NAME: | DISTRICT: | DISTANCE: | |
|---|---|---|---|
|
Grade School
Dwight Common School |
232 | — | |
|
Middle School
Dwight Common School |
232 | Not in DB | |
|
High School
Dwight Township High School |
230 | Not in DB | |
Room Specifics
All Bedroom Info:
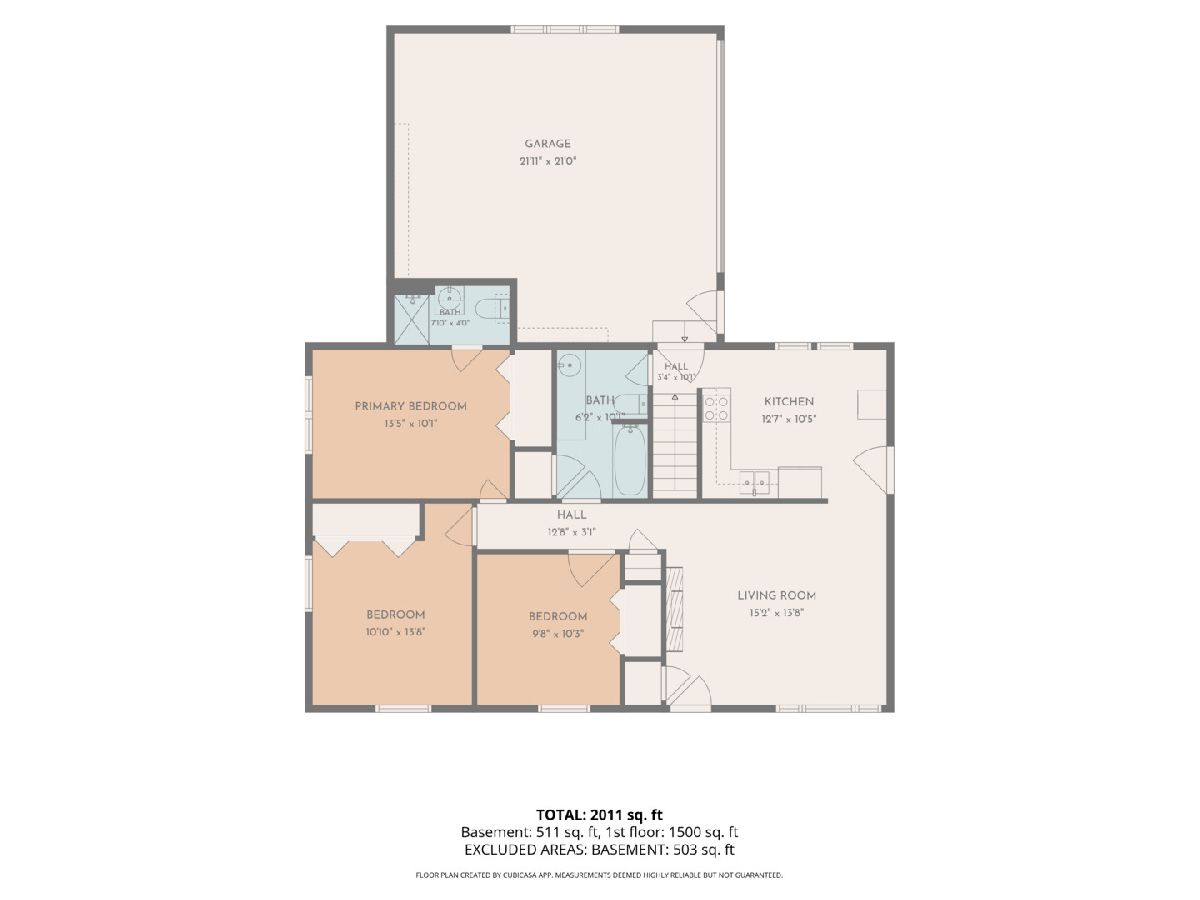
Total Bedrooms: 3
Bedrooms Above Ground: 3
Bedrooms Below Ground: 0
Total Bedrooms: 3
Bedrooms Above Ground: 3
Bedrooms Below Ground: 0
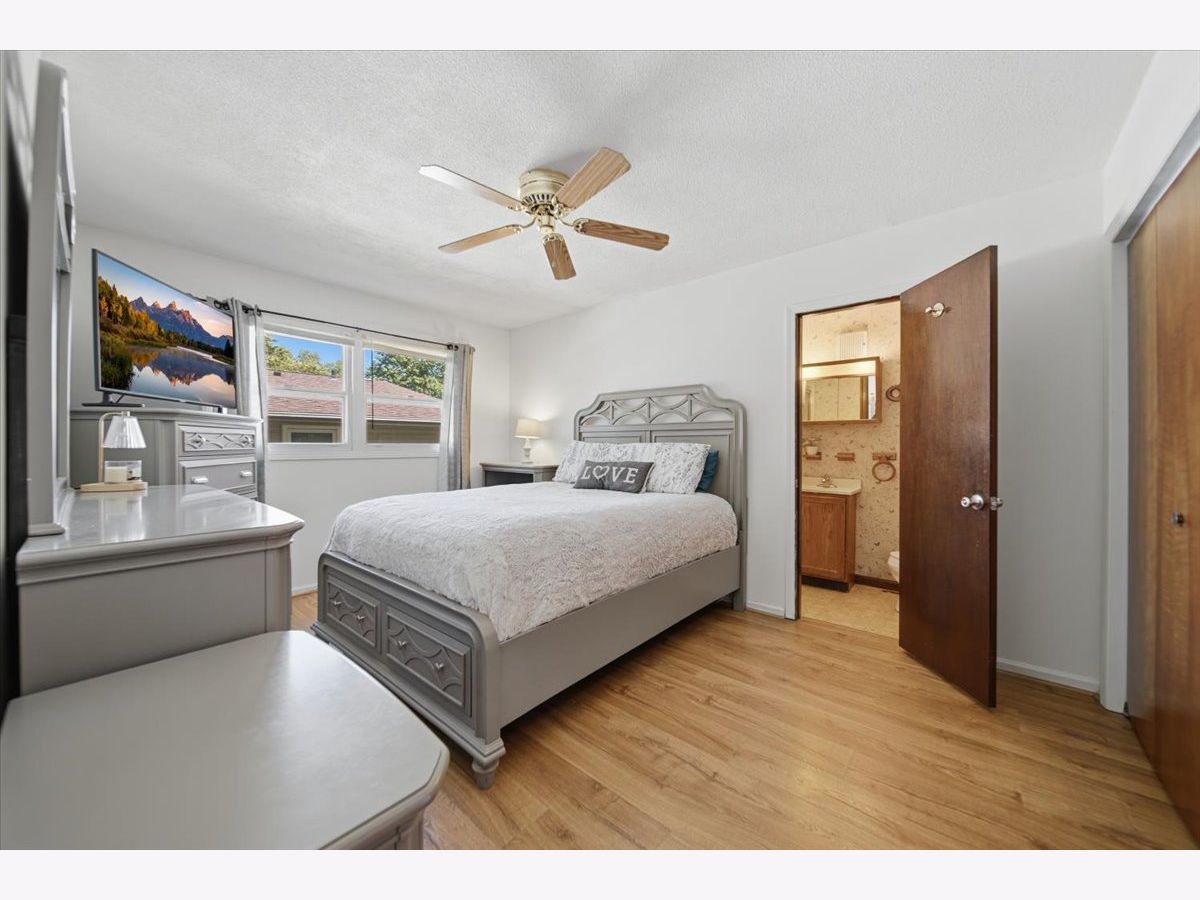
Master Bedroom Info:
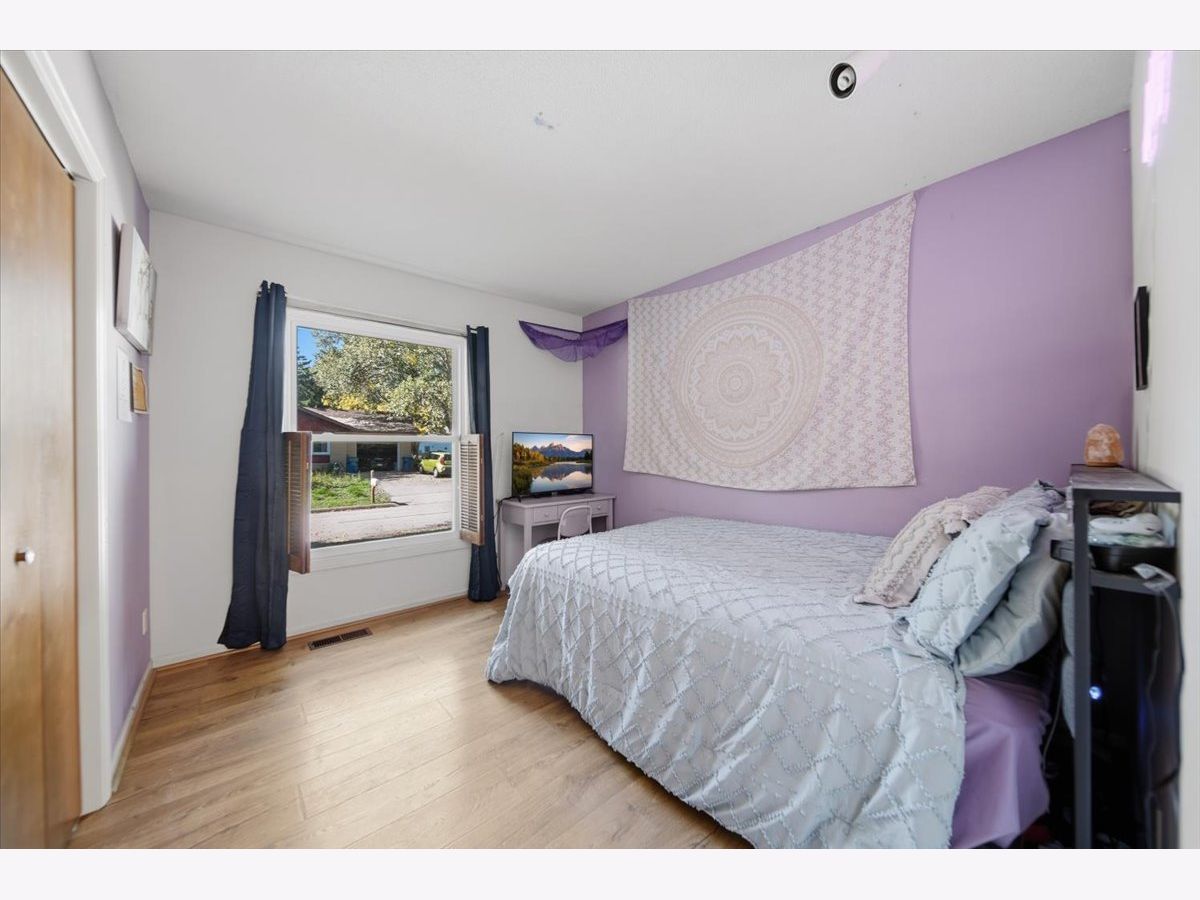
Dimensions: 14X12
Location: Main LevelDimensions: 14X12
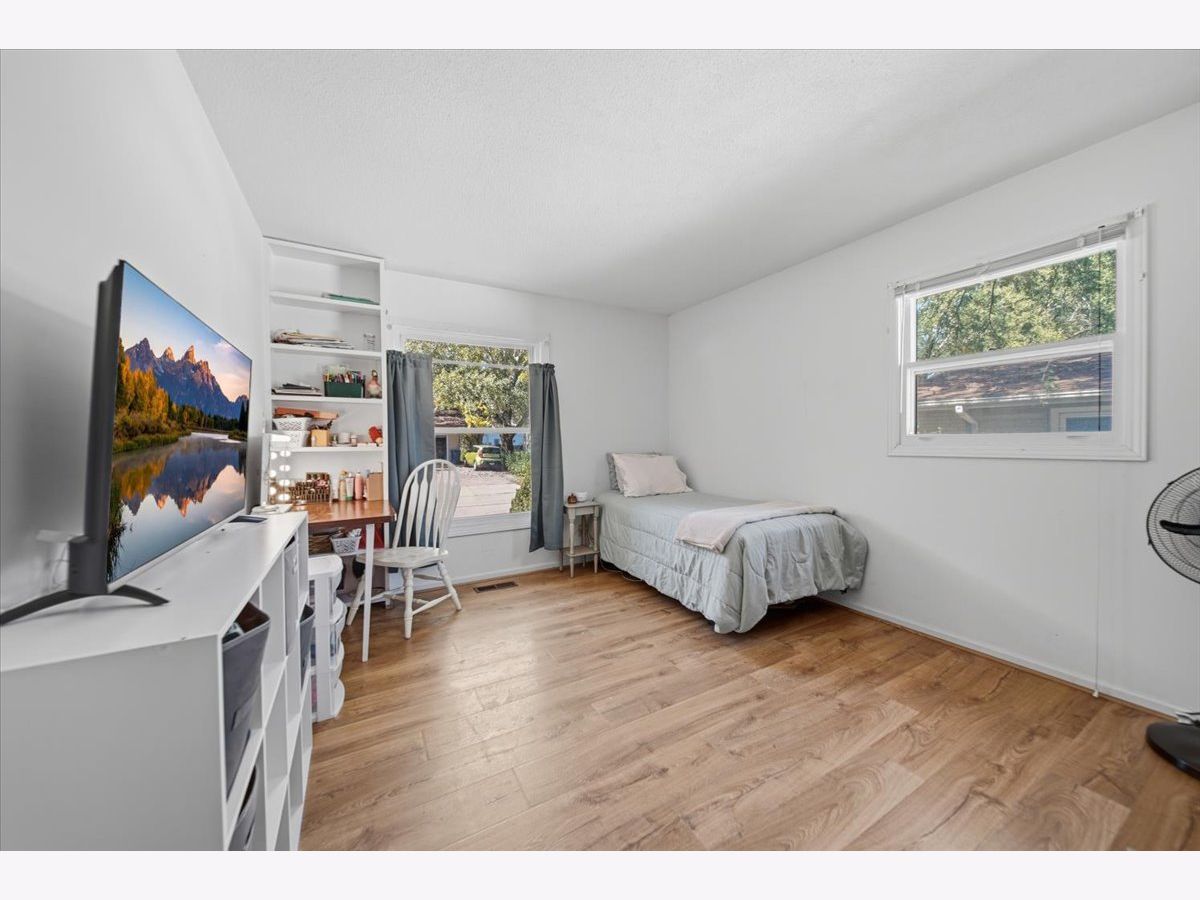
Floor Type: Luxury Vinyl
Second Bedroom Info:
Dimensions: 12X10
Location: Main LevelDimensions: 12X10
Floor Type: Luxury Vinyl
Third Bedroom Info:
Dimensions: 14X12
Location: Main LevelDimensions: 14X12
Floor Type: Luxury Vinyl
Bathroom Info:
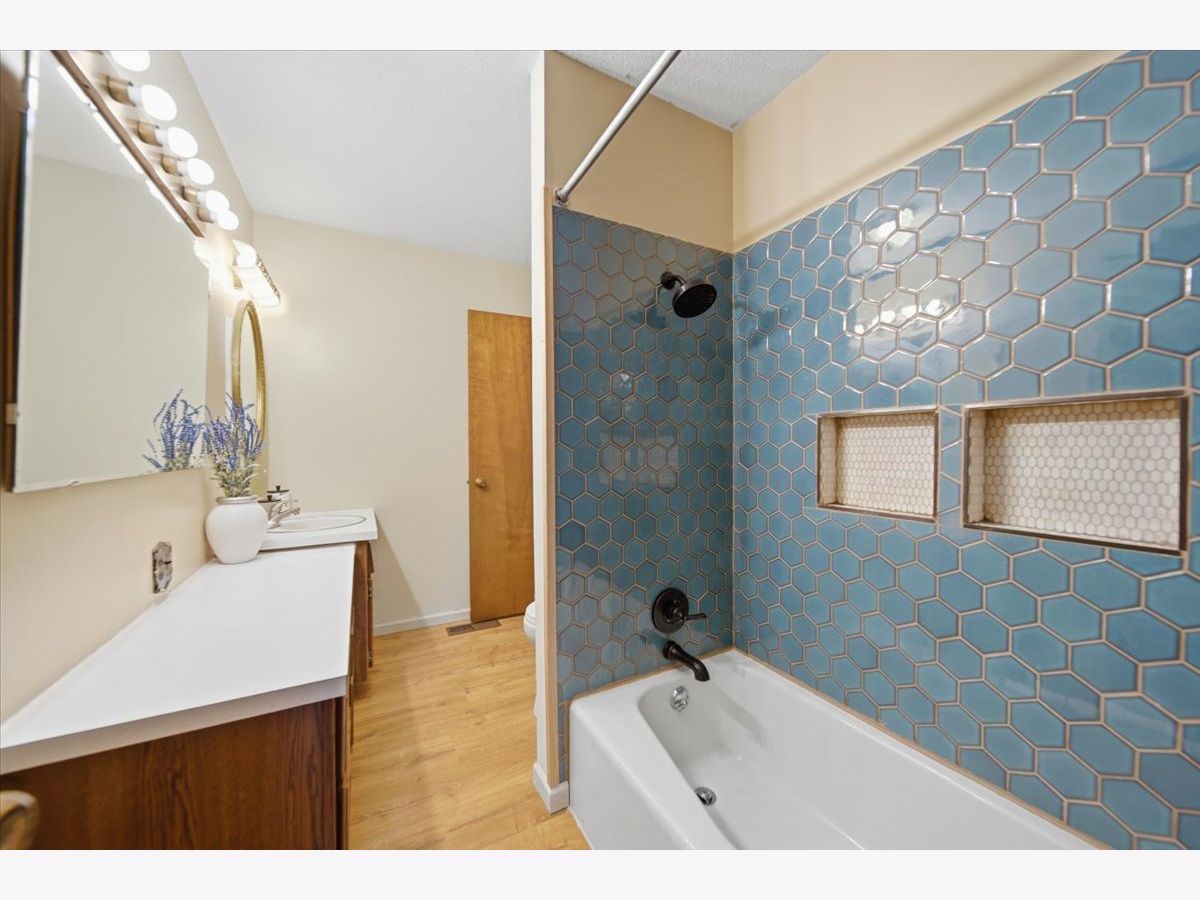
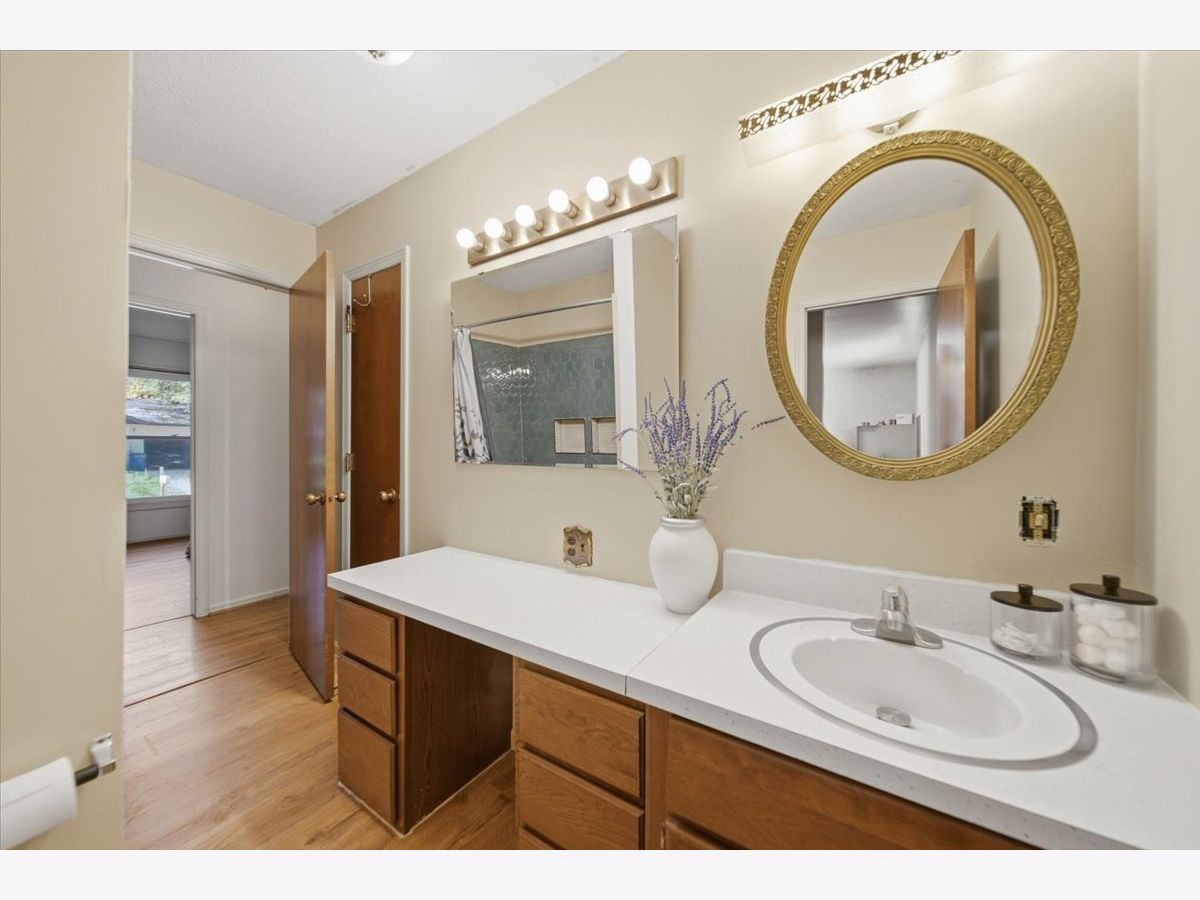
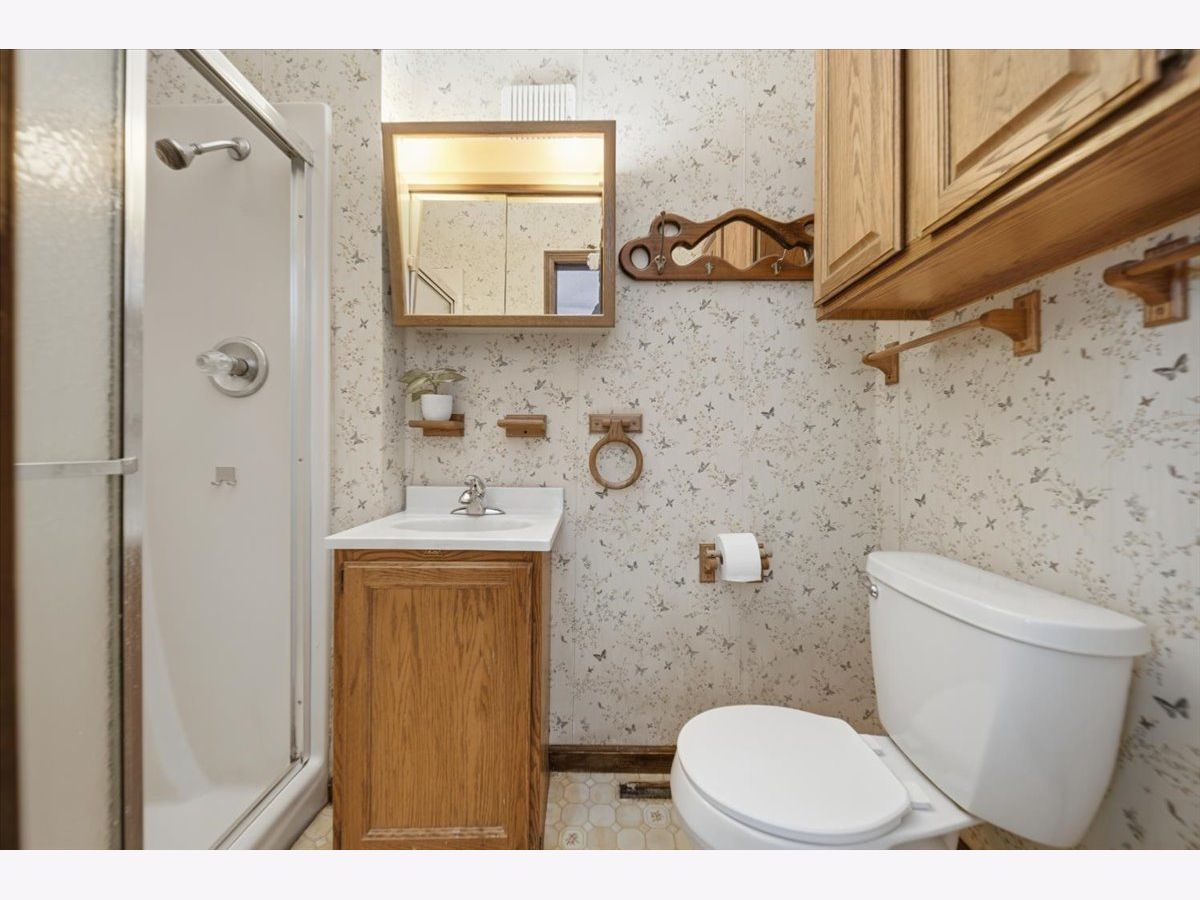
Full Bathrooms: 2
Partial Bathrooms: 0Full Bathrooms: 2
Bathroom Amenities: —
Bathroom in Basement: 0
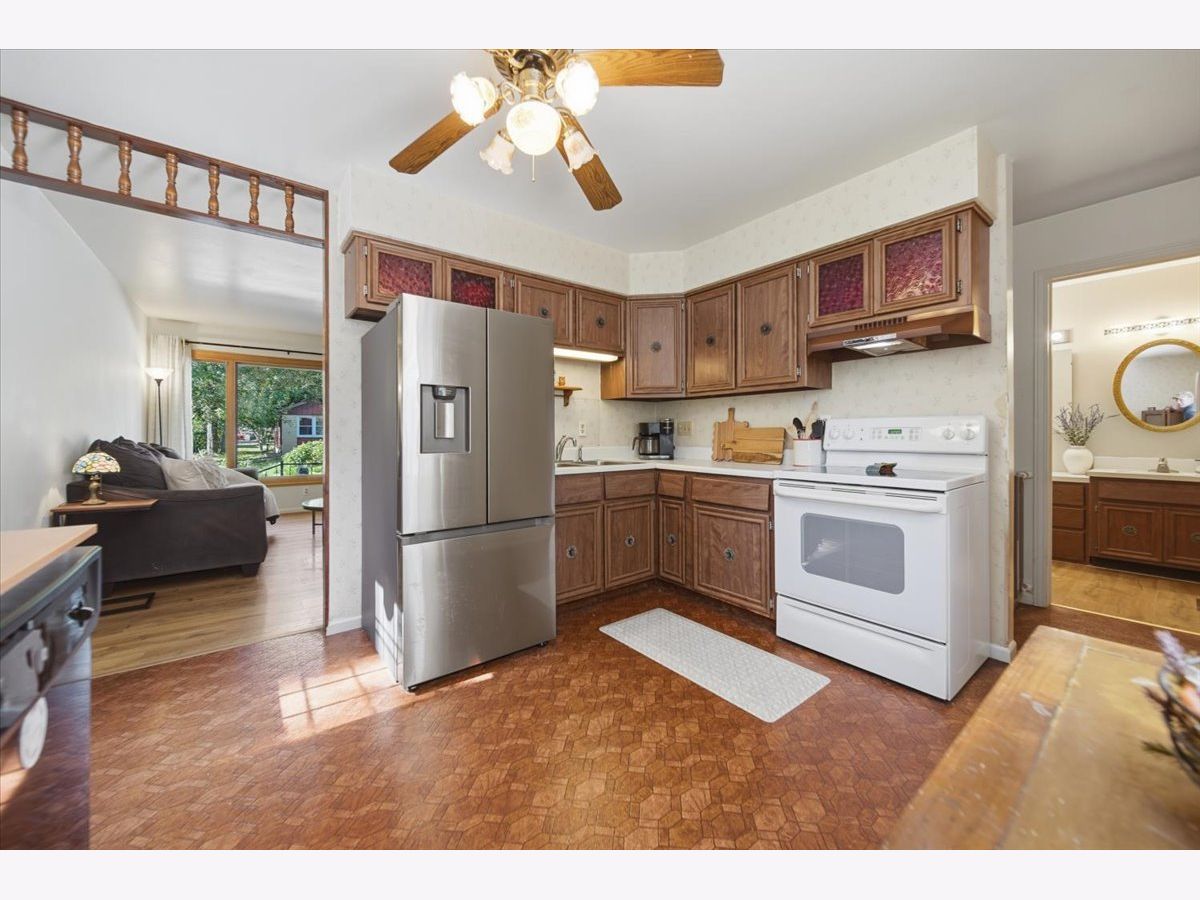
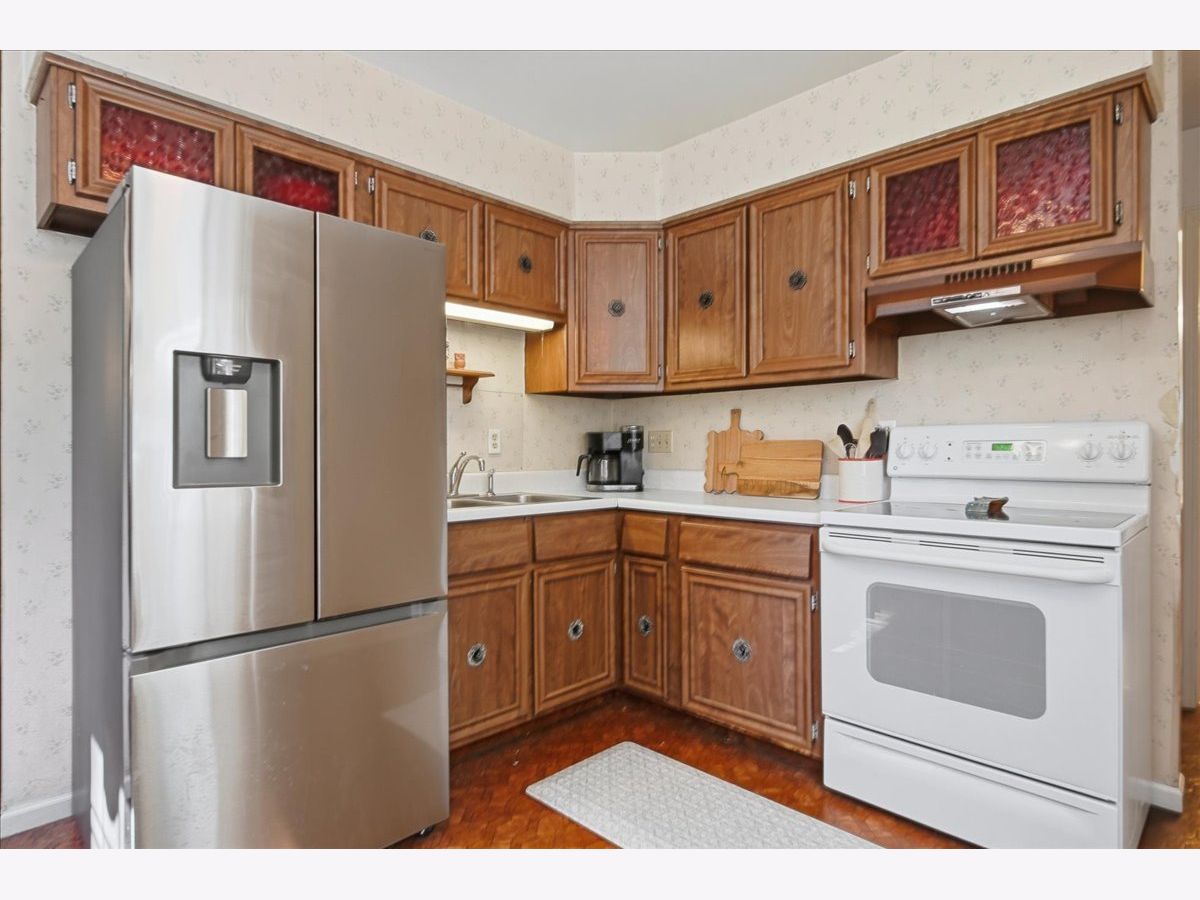
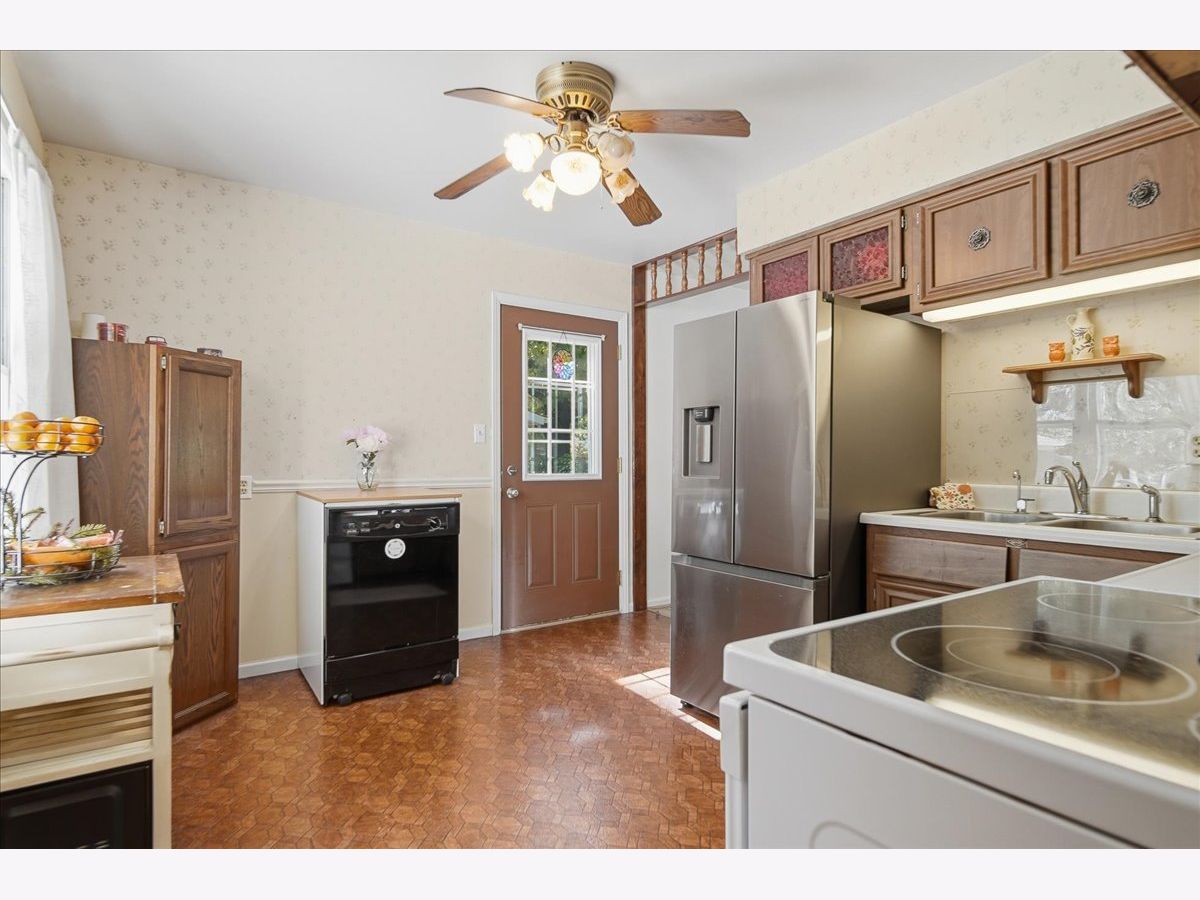
Kitchen Info:
Dimensions: 12X10
Location: Main LevelDimensions: 12X10
Floor Type: Luxury Vinyl
Features: Eating Area-Table Space
Laundry Room Info:
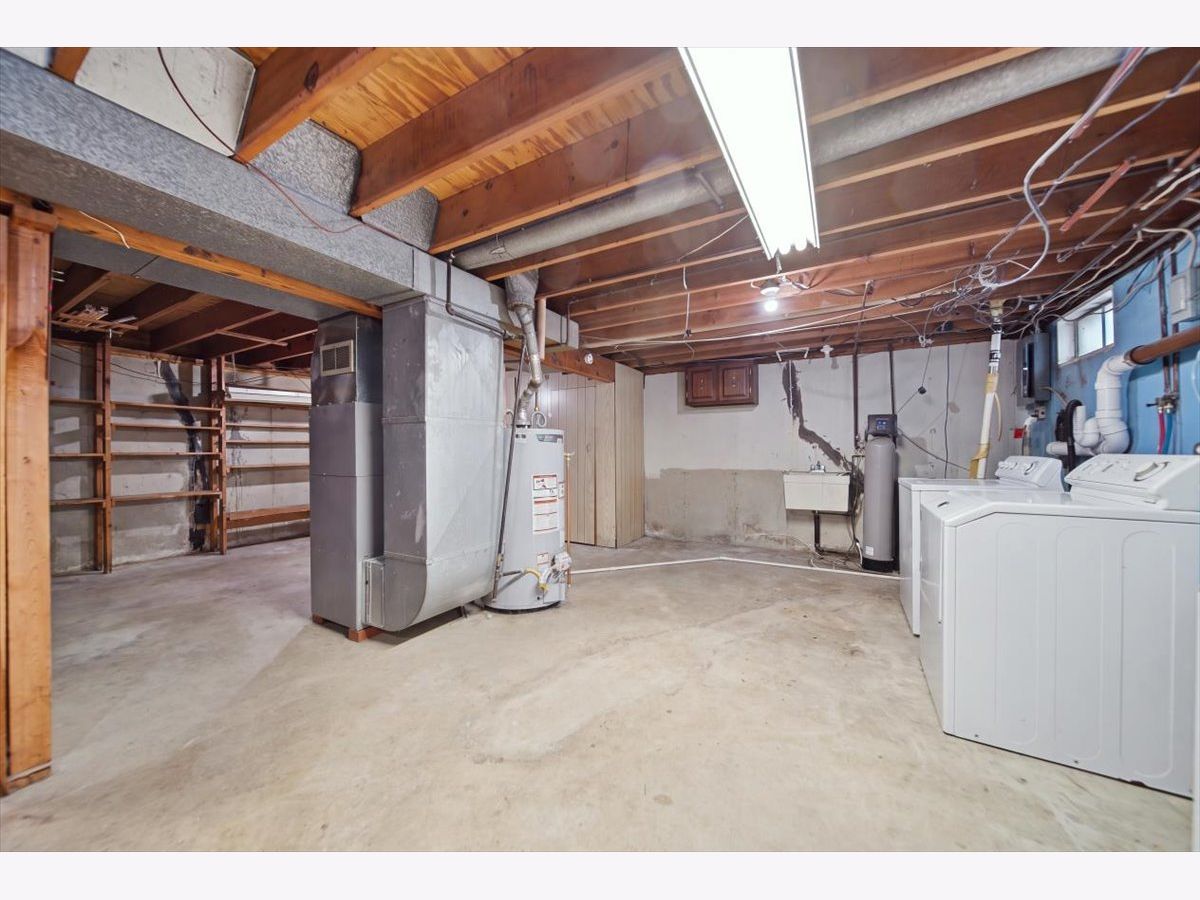
Dimensions: 10X20
Location: BasementDimensions: 10X20
Floor Type: Other
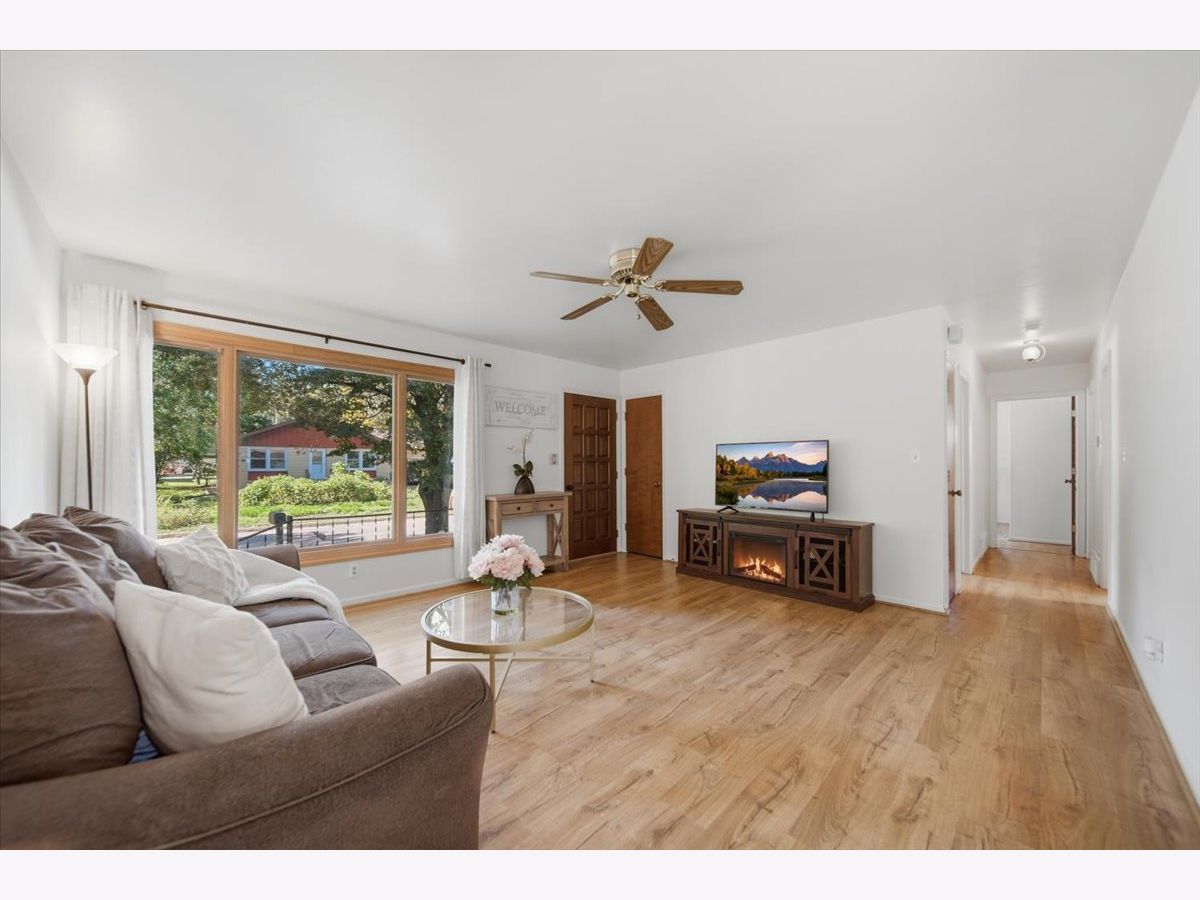
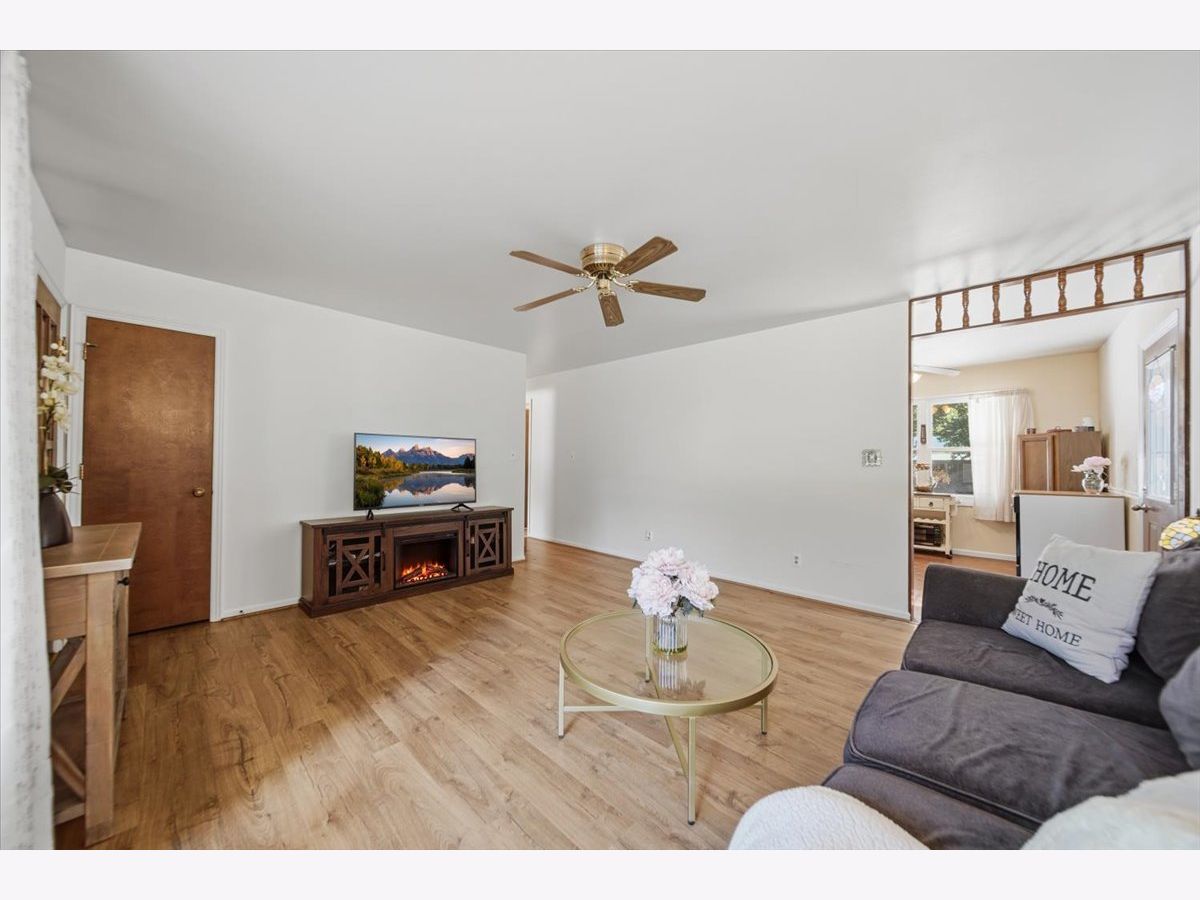
Living Room Info:
Dimensions: 16X15
Location: Main LevelDimensions: 16X15
Floor Type: Engineered Hardwood
Family Room Info:
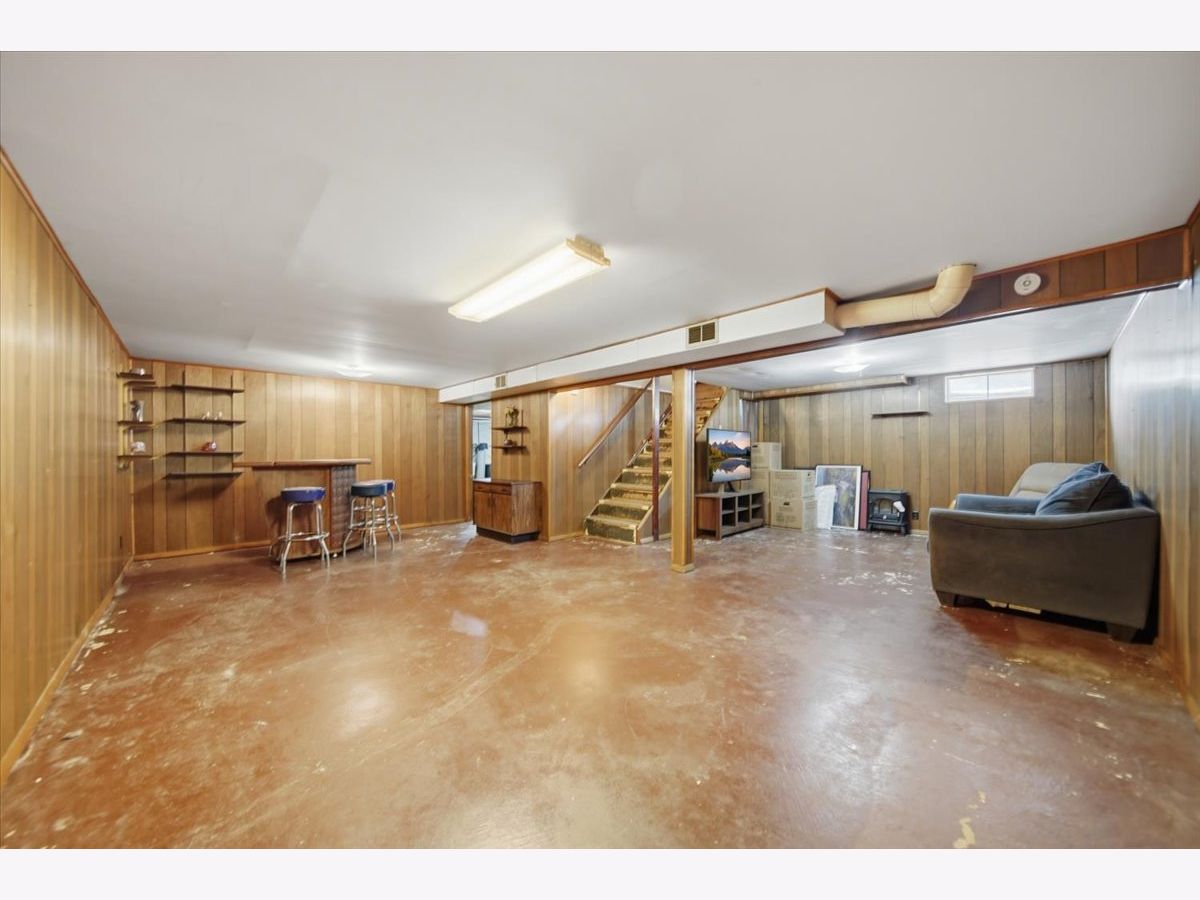
Dimensions: 25X23
Location: BasementDimensions: 25X23
Floor Type: Luxury Vinyl
Additional Rooms Info:
Rooms: No additional rooms
Basement: Partially Finished, FullRooms: No additional rooms
Other Specifics
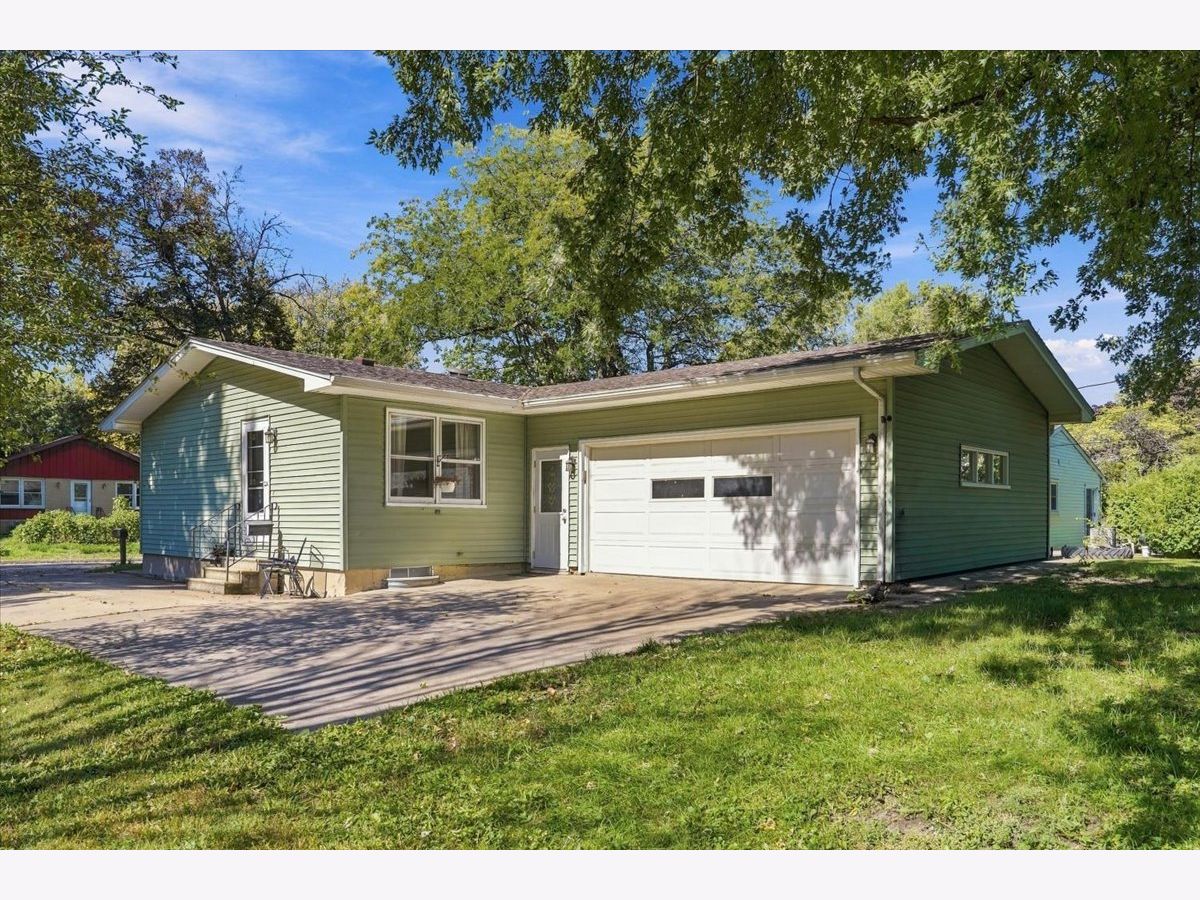
| 2 | |
| — | |
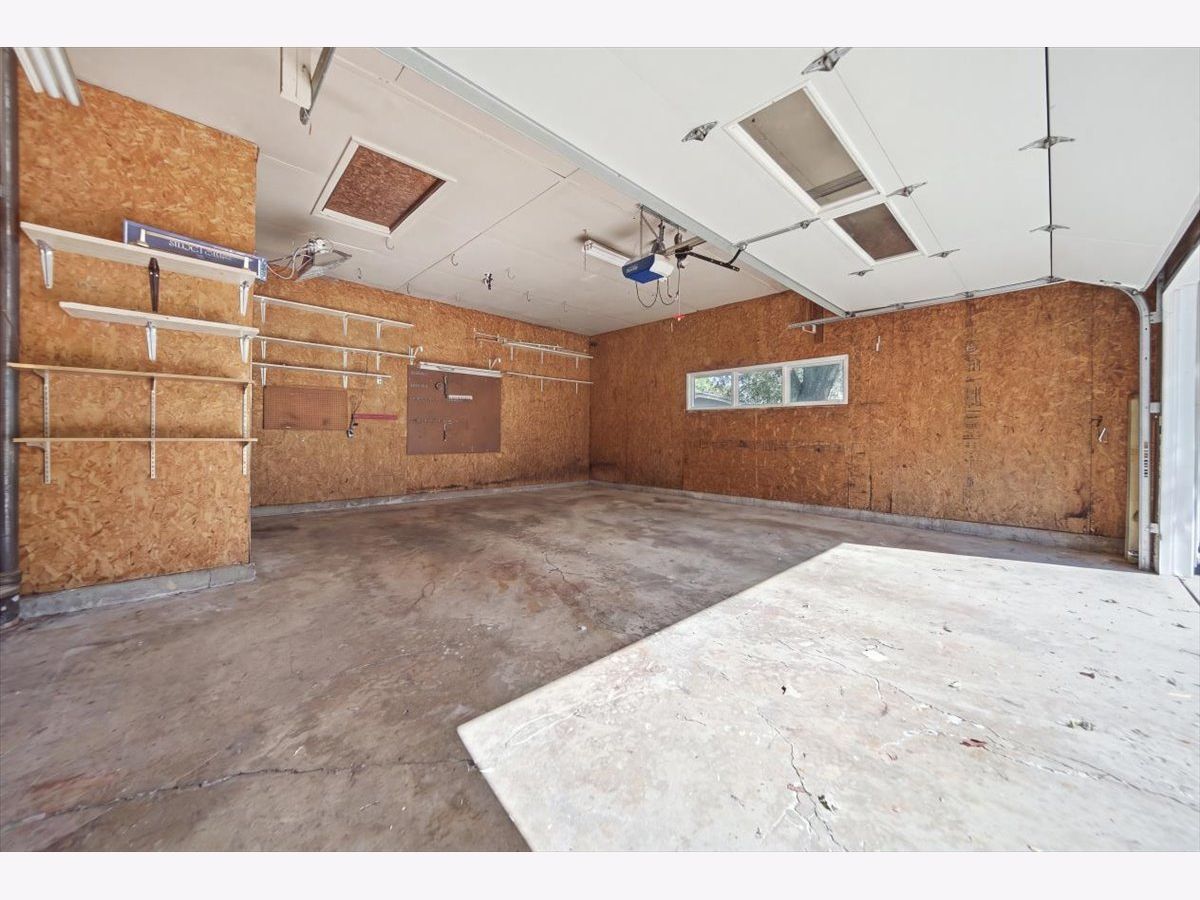
| Concrete, Garage Door Opener, Heated Garage, Garage Owned, Attached, Garage | |
| In Unit | |
| — | |
| — | |
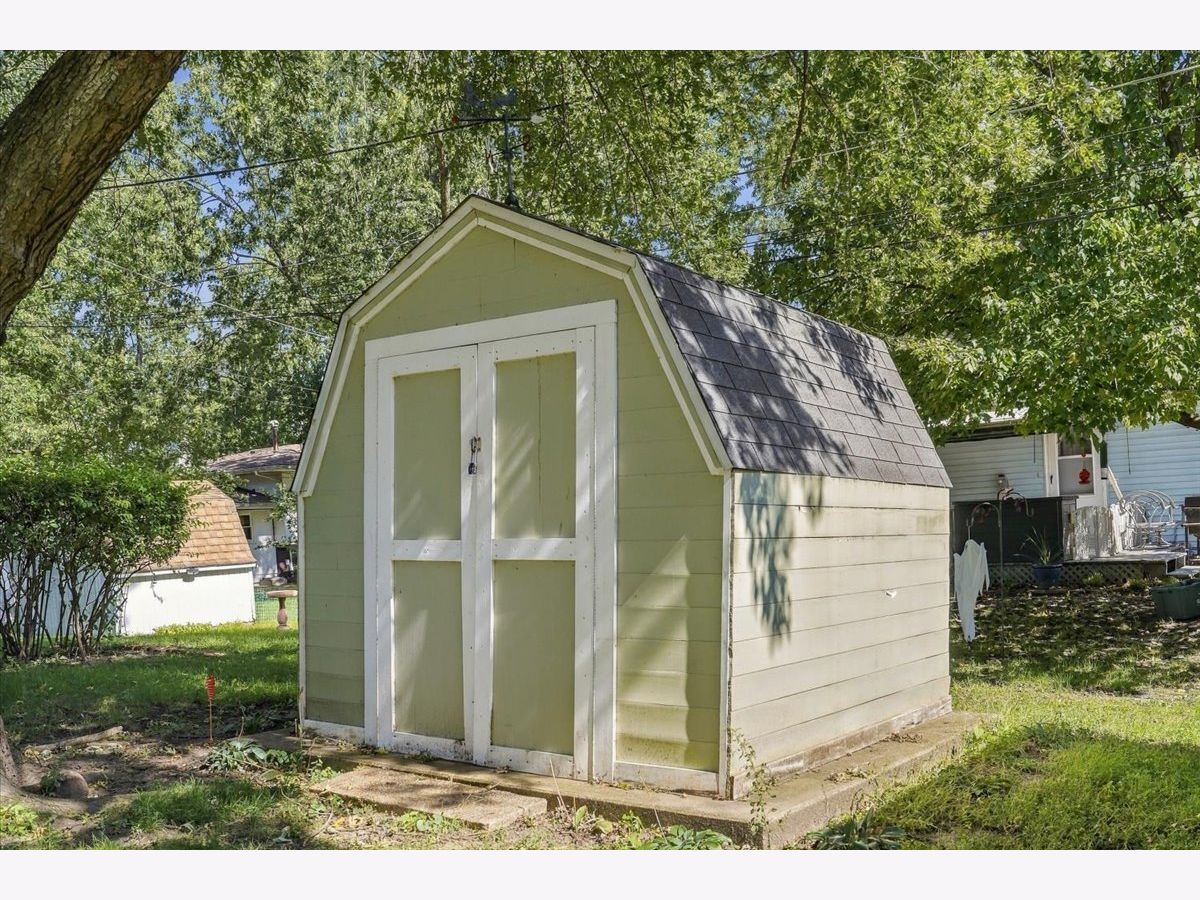
| Shed(s) | |
| — | |
| — | |
| 103X67 | |
| — | |
| Full, Shower Only | |
| Dry Bar, 1st Floor Bedroom, 1st Floor Full Bath, Workshop | |
| Range, Portable Dishwasher, Refrigerator | |
| Not in DB | |
| Curbs, Street Lights, Street Paved | |
| — | |
| — |
Contact Agent
Nearby Similar Homes
209 Waupansie Street, Dwight, Illinois 60420
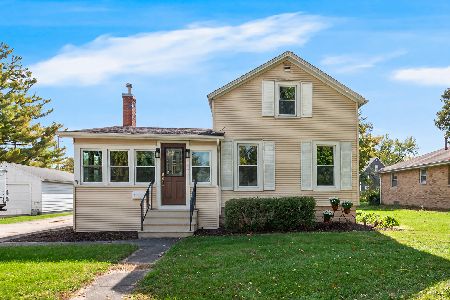
For Sale
$175,000
3 beds / 1.0 baths / 1,079 ft2
Single Family / Built: 1882
36
205 Clinton Street, Dwight, Illinois 60420
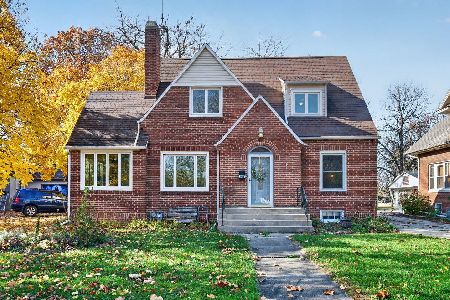
For Sale
$230,000
3 beds / 1.1 baths / 1,591 ft2
Single Family / Built: 1940
0
111 Delaware Street, Dwight, Illinois 60420

For Sale
$150,000
4 beds / 1.1 baths / 1,953 ft2
Single Family / Built: 1903
65
315 Eisenhower Drive, Dwight, Illinois 60420
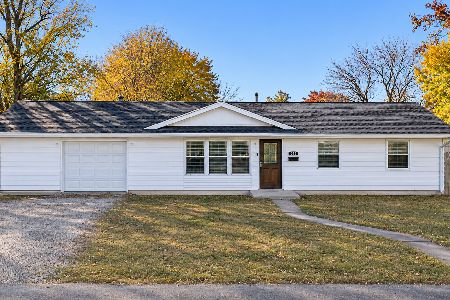
For Sale
$215,000
3 beds / 1.1 baths / 1,507 ft2
Single Family / Built: 1962
8
101 Chippewa Street, Dwight, Illinois 60420

For Sale
$179,900
1 beds / 1.2 baths / 1,568 ft2
Single Family / Built: 2004
76
419 Delaware Street, Dwight, Illinois 60420
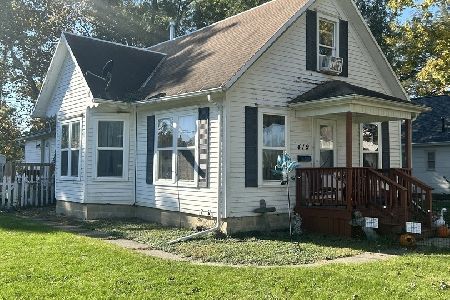
For Sale
$89,900
3 beds / 1.1 baths / 985 ft2
Single Family / Built: 1908
16
Nearby Sold Comparables
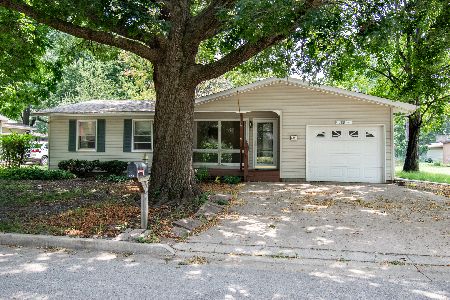
506 Judd Street, Dwight, Illinois 60420

Sold
$199,900
3 beds / 1.1 baths / 1,066 ft2
Single Family / Built: 1968
1123
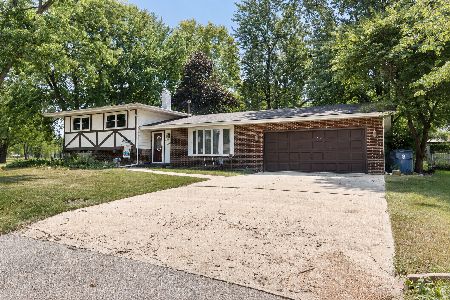
505 Judd Street, Dwight, Illinois 60420

Sold
$149,900
3 beds / 2.0 baths / 1,800 ft2
Single Family / Built: 1965
2915
505 Morris Road, Dwight, Illinois 60420

Sold
$198,900
4 beds / 2.1 baths / 1,573 ft2
Single Family / Built: 1954
2111
506 Washington Street, Dwight, Illinois 60420
Sold
$142,500
3 beds / 1.1 baths / 1,656 ft2
Single Family / Built: 1965
2635
Contact Agent
Listing Provided By
@properties Christie's International Real Estate
