

2010 Bonnie Brook Lane, Waukegan, Illinois 60087
Subdivision > Bonnie Brook
Sorry, we are updating photos, please update this page in 15 minutes
$230,000
|
Sold
|
|
| Status: | Closed |
| Sqft: | 2,568 |
| Cost/Sqft: | $92 |
| Beds: | 5 |
| Baths: | 5 |
| Year Built: | 1985 |
| Property Taxes: | $8,877 |
| Days On Market: | 3194 |
| Lot Size: | 0,47 |
Description
CHARMING BRICK TWO STORY COLONIAL HOME OFFERS OVER 2,500 SQ FT OF LIVING, WONDERFUL LIVING ROOM WITH BAY WINDOW, SEPARATE DINING ROOM WITH HARDWOOD FLOORS,LARGE KITCHEN WITH BREAKFAST SPACE,2 TIRE DECK. 5 BED. 2 FULL BATHS, 3, 1/2 BATHS, FINISHED BASEMENT WITH WET BAR AND BEDROOM,ON DOUBLE WOODED LOT, FAMILY ROOM WITH FIREPLACE, HEATER 3 CAR GARAGE AND HOOK UPS + DRIVEWAY FOR 8 CARS, 2 A.C., 2 WATER HEATER, 2 SUMP PUMP, VERY WELL TAKING CARE OFF.
Property Specifics
| Single Family | |
| — | |
| Colonial | |
| 1985 | |
| Full | |
| Aluminum Siding, Brick | |
| Asphalt | |
| — | |
| No | |
| 0.47 |
| Lake | |
| Bonnie Brook | |
| 0 / Not Applicable | |
| None | |
| Public | |
| Public Sewer | |
| Central Air | |
| Natural Gas, Forced Air | |
| 09846138 | |
| 08053050110000 |
Property History
| DATE: | EVENT: | PRICE: | SOURCE: |
|---|---|---|---|
| 13 Apr, 2018 | Sold | $230,000 | MRED MLS |
| 9 Mar, 2018 | Under contract | $235,000 | MRED MLS |
| 30 Jan, 2018 | Listed for sale | $235,000 | MRED MLS |
Sorry, we are updating photos, please update this page in 15 minutes
Room Specifics
All Bedroom Info:
Total Bedrooms: 5
Bedrooms Above Ground: 5
Bedrooms Below Ground: 0
Total Bedrooms: 5
Bedrooms Above Ground: 5
Bedrooms Below Ground: 0
Second Bedroom Info:
Dimensions: —
Location: —Dimensions: —
Floor Type: Carpet
Third Bedroom Info:
Dimensions: —
Location: —Dimensions: —
Floor Type: Carpet
Fourth Bedroom Info:
Dimensions: —
Location: —Dimensions: —
Floor Type: Carpet
Bathroom Info:
Full Bathrooms: 5
Partial Bathrooms: 3Full Bathrooms: 5
Bathroom Amenities: —
Bathroom in Basement: 1
Dining Room Info:
Dimensions: —
Location: —Dimensions: —
Floor Type: Hardwood
Kitchen Info:
Dimensions: —
Location: —Dimensions: —
Floor Type: Ceramic Tile
Features: Eating Area-Table Space
Laundry Room Info:
Dimensions: —
Location: —Dimensions: —
Floor Type: Ceramic Tile
Living Room Info:
Dimensions: —
Location: —Dimensions: —
Floor Type: Carpet
Family Room Info:
Dimensions: —
Location: —Dimensions: —
Floor Type: Carpet
Additional Rooms Info:
Rooms: Bedroom 5, Breakfast Room, Recreation Room, Den
Basement: FullRooms: Bedroom 5, Breakfast Room, Recreation Room, Den
Other Specifics
| 3 | |
| Concrete Perimeter | |
| Garage | |
| — | |
| — | |
| — | |
| Deck, Porch | |
| Corner Lot | |
| 80 X 260 | |
| Pull Down Stair | |
| Full | |
| — | |
| Range, Dishwasher, Refrigerator | |
| Not in DB | |
| — | |
| — | |
| Wood Burning |
Tax History
| Year | Property Taxes |
|---|---|
| 2018 | $8,877 |
Contact Agent
Nearby Similar Homes
2918 Witchwood Lane, Waukegan, Illinois 60087
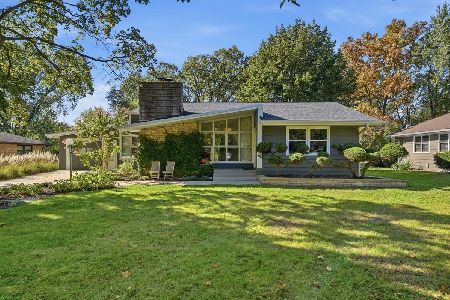
For Sale
$355,000
3 beds / 2.0 baths / 1,501 ft2
Single Family / Built: 1950
5
2135 Hawthorne Lane, Waukegan, Illinois 60087
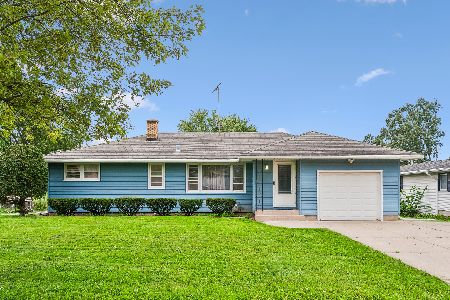
For Sale
$299,000
4 beds / 2.0 baths / 1,500 ft2
Single Family / Built: 1955
38
2613 Lewis Avenue, Waukegan, Illinois 60087
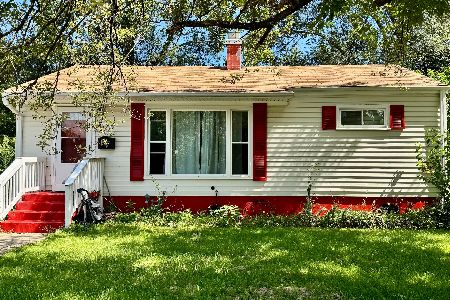
For Sale
$135,000
3 beds / 1.1 baths / 864 ft2
Single Family / Built: 1953
49
2811 Forest Lane, Waukegan, Illinois 60087
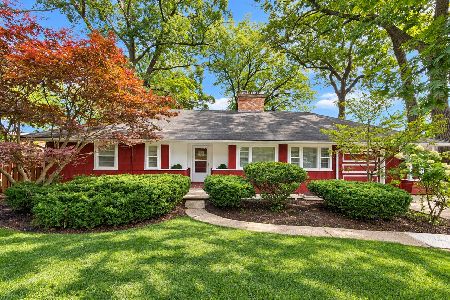
For Sale
$314,900
4 beds / 2.0 baths / 2,559 ft2
Single Family / Built: 1951
35
1627 Ferry Street, Waukegan, Illinois 60087
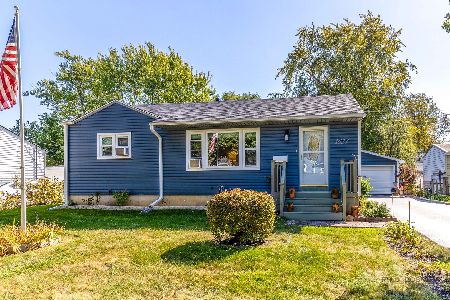
For Sale
$220,000
3 beds / 1.0 baths / 1,296 ft2
Single Family / Built: 1954
14
2929 Bonnie Brook Lane, Waukegan, Illinois 60087
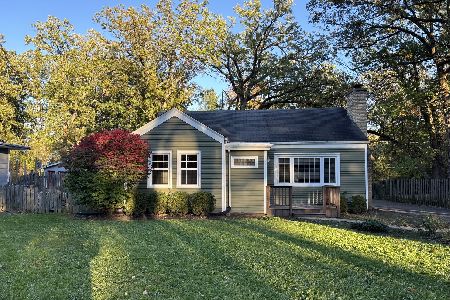
For Sale
$304,900
3 beds / 2.0 baths / 1,275 ft2
Single Family / Built: 1950
11
Nearby Sold Comparables
2912 Bonnie Brook Lane, Waukegan, Illinois 60087

Sold
$121,900
3 beds / 2.0 baths / 1,608 ft2
Single Family / Built: 1951
5081
2924 Bonnie Brook Lane, Waukegan, Illinois 60087
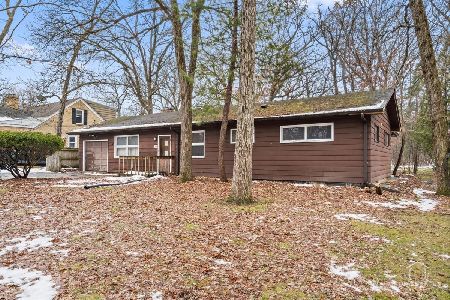
Sold
$220,000
3 beds / 1.2 baths / 2,989 ft2
Single Family / Built: 1965
314
2924 Bonnie Brook Lane, Waukegan, Illinois 60087
Sold
$163,000
3 beds / 2.0 baths / 1,800 ft2
Single Family / Built: 1965
2775
2930 East Bonnie Brook Lane, Waukegan, Illinois 60087
Sold
$124,888
2 beds / 1.0 baths / 1,382 ft2
Single Family / Built: 1949
5891
Contact Agent
Listing Provided By
Lucia Lara
