

2012 Oak Drive, Mchenry, Illinois 60050
Subdivision > Lakeland Park
Sorry, we are updating photos, please update this page in 15 minutes
$107,000
|
Sold
|
|
| Status: | Closed |
| Sqft: | 1,447 |
| Cost/Sqft: | $79 |
| Beds: | 3 |
| Baths: | 2 |
| Year Built: | 1958 |
| Property Taxes: | $4,892 |
| Days On Market: | 2435 |
| Lot Size: | 0,21 |
Description
Cape Cod with unique spacious living areas. Needs your decorating ideas to bring out its full capability. Three bedrooms, 2 full baths, oversized attached garage and a large fenced back yard. Second floor could be good for an in law possibility, great room, play room or extra family room. Close to downtown and shopping. Peterson Park just down the block. Wonderful school district. Needs cash or rehab loan. Owner and nonprofit buyers only for the first 21 days. Investor offers will be reviewed starting day 21 Sellers will review offers after the property has been on the market 7 days.
Property Specifics
| Single Family | |
| — | |
| Cape Cod | |
| 1958 | |
| None | |
| Aluminum Siding, Vinyl Siding | |
| — | |
| — | |
| No | |
| 0.21 |
| Mc Henry | |
| Lakeland Park | |
| — / Not Applicable | |
| None | |
| Public | |
| Public Sewer | |
| Central Air | |
| Natural Gas, Electric, Forced Air, Baseboard | |
| 10653240 | |
| 0927226003 |
Nearby Schools
| NAME: | DISTRICT: | DISTANCE: | |
|---|---|---|---|
|
High School
Mchenry High School-west Campus |
156 | Not in DB | |
Property History
| DATE: | EVENT: | PRICE: | SOURCE: |
|---|---|---|---|
| 21 Jul, 2020 | Sold | $107,000 | MRED MLS |
| 26 Jun, 2020 | Under contract | $115,000 | MRED MLS |
| — | Last price change | $125,000 | MRED MLS |
| 2 Mar, 2020 | Listed for sale | $125,000 | MRED MLS |
| 25 May, 2023 | Sold | $236,000 | MRED MLS |
| 14 Apr, 2023 | Under contract | $224,900 | MRED MLS |
| 6 Apr, 2023 | Listed for sale | $224,900 | MRED MLS |
Sorry, we are updating photos, please update this page in 15 minutes
Room Specifics
All Bedroom Info:
Total Bedrooms: 3
Bedrooms Above Ground: 3
Bedrooms Below Ground: 0
Total Bedrooms: 3
Bedrooms Above Ground: 3
Bedrooms Below Ground: 0
Second Bedroom Info:
Dimensions: —
Location: —Dimensions: —
Floor Type: Carpet
Third Bedroom Info:
Dimensions: —
Location: —Dimensions: —
Floor Type: Hardwood
Bathroom Info:
Full Bathrooms: 2
Partial Bathrooms: 0Full Bathrooms: 2
Bathroom Amenities: —
Bathroom in Basement: 0
Kitchen Info:
Dimensions: —
Location: —Dimensions: —
Floor Type: Ceramic Tile
Living Room Info:
Dimensions: —
Location: —Dimensions: —
Floor Type: Hardwood
Family Room Info:
Dimensions: —
Location: —Dimensions: —
Floor Type: Carpet
Additional Rooms Info:
Rooms: Great Room
Basement: NoneRooms: Great Room
Other Specifics
| 2 | |
| — | |
| Garage | |
| — | |
| — | |
| — | |
| — | |
| — | |
| 60X150 | |
| — | |
| None | |
| — | |
| — | |
| Not in DB | |
| — | |
| — | |
| — |
Tax History
| Year | Property Taxes |
|---|---|
| 2020 | $4,892 |
| 2023 | $5,321 |
Contact Agent
Nearby Similar Homes
2103 Olde Mill Lane, Mchenry, Illinois 60050
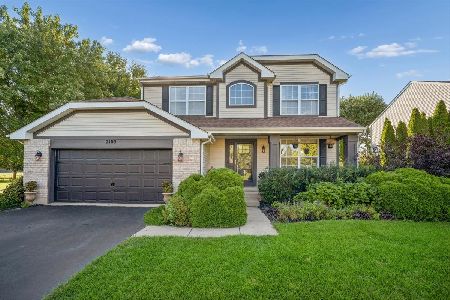
For Sale
$455,000
4 beds / 3.1 baths / 2,176 ft2
Single Family / Built: 1998
27
4407 Prairie Avenue, Mchenry, Illinois 60050

For Sale
$289,900
3 beds / 1.0 baths / 1,121 ft2
Single Family / Built: 1959
26
4420 Clearview Drive, Mchenry, Illinois 60050

Short Sale
$257,000
3 beds / 1.0 baths / 1,008 ft2
Single Family / Built: 1955
493
3912 Boone Creek Circle, Mchenry, Illinois 60050
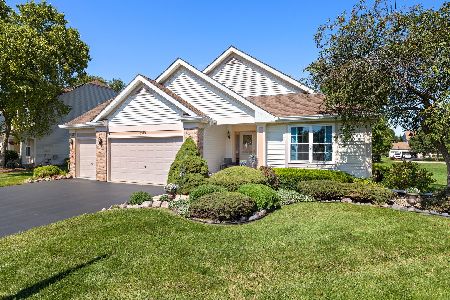
For Sale
$475,000
3 beds / 3.0 baths / 3,902 ft2
Single Family / Built: 2001
41
4709 Prairie Avenue, Mchenry, Illinois 60050

For Sale
$289,900
3 beds / 1.0 baths / 1,114 ft2
Single Family / Built: 1975
15
Nearby Sold Comparables
2012 Oak Drive, Mchenry, Illinois 60050

Sold
$224,900
3 beds / 2.0 baths / 1,447 ft2
Single Family / Built: 1958
1305
2006 Oak Drive, Mchenry, Illinois 60050

Sold
$185,000
3 beds / 2.0 baths / 1,402 ft2
Single Family / Built: 1959
2221
2006 Oak Drive, Mchenry, Illinois 60050

Sold
$154,900
3 beds / 1.1 baths / 1,402 ft2
Single Family / Built: 1959
3136
4221 Shore Drive, Mchenry, Illinois 60050
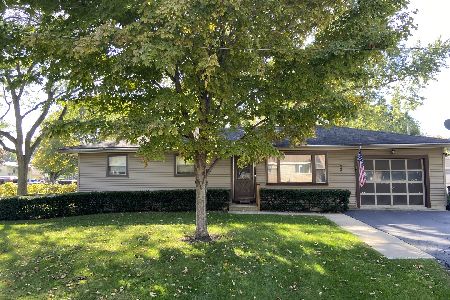
Sold
$119,900
3 beds / 1.0 baths / 1,040 ft2
Single Family / Built: 1974
1814
Contact Agent
Listing Provided By
TNT Realty, Inc.
