

2013 Church Street, Johnsburg, Illinois 60051
Sorry, we are updating photos, please update this page in 15 minutes
$164,000
|
Sold
|
|
| Status: | Closed |
| Sqft: | 2,000 |
| Cost/Sqft: | $89 |
| Beds: | 4 |
| Baths: | 2 |
| Year Built: | 1974 |
| Property Taxes: | $4,207 |
| Days On Market: | 4470 |
| Lot Size: | 0,00 |
Description
PRICE REDUCTION & $1500 CREDIT FOR NEW APPLIANCES! Fantastic in town location! Nicely maintained split level, 4th bedroom in LL w/large W/I closet! New paint and carpet throughout! Beautiful hardwood laminate in LR/kitchen., updated bathrooms! Lower level features newly painted family room with wood burning fireplace, full bathroom & ext. access to heated garage! Huge deck overlooks private backyard! MAKE AN OFFER!!
Property Specifics
| Single Family | |
| — | |
| — | |
| 1974 | |
| Full | |
| Vinyl Siding, Brick, Frame | |
| Asphalt | |
| — | |
| No | |
| — |
| Mc Henry | |
| — | |
| 0 / Not Applicable | |
| None | |
| Private Well | |
| Septic-Private | |
| Central Air | |
| Natural Gas, Forced Air | |
| 08702328 | |
| 1018151025 |
Nearby Schools
| NAME: | DISTRICT: | DISTANCE: | |
|---|---|---|---|
|
Grade School
James C Bush Elementary School |
12 | — | |
|
Middle School
Johnsburg Junior High School |
12 | Not in DB | |
|
High School
Johnsburg High School |
12 | Not in DB | |
Property History
| DATE: | EVENT: | PRICE: | SOURCE: |
|---|---|---|---|
| 5 Dec, 2014 | Sold | $164,000 | MRED MLS |
| 22 Oct, 2014 | Under contract | $177,400 | MRED MLS |
| — | Last price change | $179,900 | MRED MLS |
| 14 Aug, 2014 | Listed for sale | $189,900 | MRED MLS |
Sorry, we are updating photos, please update this page in 15 minutes
Room Specifics
All Bedroom Info:
Total Bedrooms: 4
Bedrooms Above Ground: 4
Bedrooms Below Ground: 0
Total Bedrooms: 4
Bedrooms Above Ground: 4
Bedrooms Below Ground: 0
Second Bedroom Info:
Dimensions: —
Location: —Dimensions: —
Floor Type: Carpet
Third Bedroom Info:
Dimensions: —
Location: —Dimensions: —
Floor Type: Carpet
Fourth Bedroom Info:
Dimensions: —
Location: —Dimensions: —
Floor Type: Carpet
Bathroom Info:
Full Bathrooms: 2
Partial Bathrooms: 0Full Bathrooms: 2
Bathroom Amenities: Separate Shower
Bathroom in Basement: 1
Kitchen Info:
Dimensions: —
Location: —Dimensions: —
Floor Type: Wood Laminate
Features: Eating Area-Table Space
Living Room Info:
Dimensions: —
Location: —Dimensions: —
Floor Type: Wood Laminate
Family Room Info:
Dimensions: —
Location: —Dimensions: —
Floor Type: Carpet
Additional Rooms Info:
Rooms: Utility Room-Lower Level
Basement: FullRooms: Utility Room-Lower Level
Other Specifics
| 2 | |
| Concrete Perimeter | |
| Garage | |
| — | |
| — | |
| — | |
| Deck, Storms/Screens | |
| — | |
| 80 X 170 X 80 X 170 | |
| — | |
| None | |
| Wood Laminate Floors | |
| Range, Microwave, Dishwasher, Refrigerator, Washer, Dryer | |
| Not in DB | |
| Sidewalks, Street Lights, Street Paved | |
| — | |
| Wood Burning, Includes Accessories |
Tax History
| Year | Property Taxes |
|---|---|
| 2014 | $4,207 |
Contact Agent
Nearby Similar Homes
3924 Shiloh Drive, Johnsburg, Illinois 60051

For Sale
$419,900
3 beds / 3.0 baths / 1,936 ft2
Single Family / Built: 1992
59
1614 River Terrace Drive, Mchenry, Illinois 60051
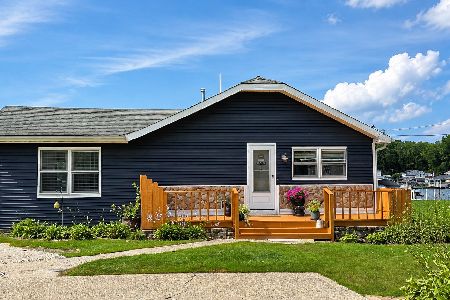
For Sale
$452,900
3 beds / 1.0 baths / 1,213 ft2
Single Family / Built: 1940
82
4121 Johnsburg Road, Johnsburg, Illinois 60051

For Sale
$315,000
4 beds / 1.1 baths / 1,464 ft2
Single Family / Built: 1971
34
1600 Charnbrook Drive, Johnsburg, Illinois 60051
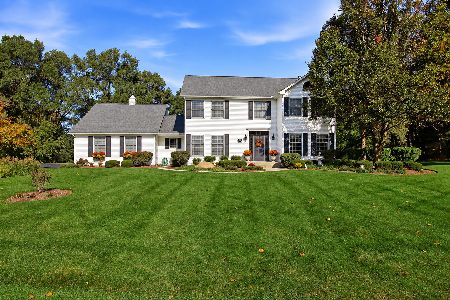
For Sale
$559,900
4 beds / 2.1 baths / 2,412 ft2
Single Family / Built: 1994
12
Nearby Sold Comparables
2008 Church Street, Johnsburg, Illinois 60051

Sold
$138,500
3 beds / 2.0 baths / 1,400 ft2
Single Family / Built: 1966
3635
2008 Church Street, Johnsburg, Illinois 60051

Sold
$269,900
3 beds / 2.0 baths / 2,520 ft2
Single Family / Built: 1966
793
2003 Church Street, Johnsburg, Illinois 60051
Sold
$124,500
3 beds / 3.0 baths / 1,380 ft2
Single Family / Built: 1987
4042
2002 Church Street, Johnsburg, Illinois 60051
Sold
$159,000
2 beds / 1.1 baths / 1,208 ft2
Single Family / Built: 1960
3694
3707 Fairview Avenue, Johnsburg, Illinois 60051
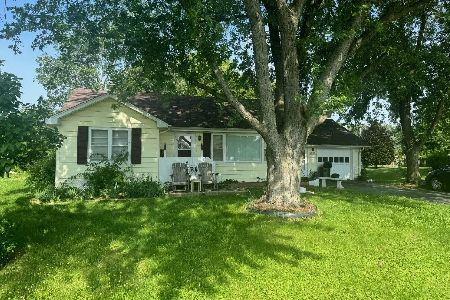
Sold
$240,000
3 beds / 2.0 baths / 1,056 ft2
Single Family / Built: 1952
130
1918 Church Street, Johnsburg, Illinois 60051
Sold
$164,000
3 beds / 2.0 baths / 0 ft2
Single Family / Built: 1985
5922
Contact Agent
Listing Provided By
Century 21 American Sketchbook
