

2015 Crosswind Drive, Plainfield, Illinois 60586
Subdivision > Clublands
Sorry, we are updating photos, please update this page in 15 minutes
$267,000
|
Sold
|
|
| Status: | Closed |
| Sqft: | 3,116 |
| Cost/Sqft: | $87 |
| Beds: | 4 |
| Baths: | 4 |
| Year Built: | 2004 |
| Property Taxes: | $5,953 |
| Days On Market: | 6716 |
| Lot Size: | 0,00 |
Description
DAZZLING 5 BEDROOMS PLUS LOFT 3.1 BATH OVER 3000 SQ FT. HOME WITH A MEDIA CENTER, POOL ROOM AND EXERCISE ROOM IN SWIM COMMUNITY! TWO STORY FORMAL LIVING ROOM CONNECT TO CHARMING FORMAL DINING AREA. KITCHEN HAS EAT-IN AREA AND OPENS TO FAMILY ROOM WITH FIREPLACE. 4 LARGE BEDROOMS & LOFT ARE FEATURED ON THE 2ND FLOOR. MASTER SUITE HAS 2 LARGE WIC. MASTER BATH HAS HIS-N-HERS SINKS, BATHTUB, SEP SHOWER. WELCOME HOME
Property Specifics
| Single Family | |
| — | |
| Traditional | |
| 2004 | |
| Full | |
| Aluminum/Vinyl/Steel Siding, Brick | |
| — | |
| RIDGEWOOD | |
| No | |
| 0 |
| Kendall | |
| Clublands | |
| 58 / Monthly | |
| Clubhouse, Exercise Facilities, Pool | |
| Public | |
| Public Sewer | |
| Central Air | |
| Natural Gas, Forced Air | |
| 06929339 | |
| 0636183009 |
Nearby Schools
| NAME: | DISTRICT: | DISTANCE: | |
|---|---|---|---|
|
Grade School
Charles Reed Elementary School |
202 | — | |
|
Middle School
Aux Sable Middle School |
202 | Not in DB | |
|
High School
Plainfield South High School |
202 | Not in DB | |
Property History
| DATE: | EVENT: | PRICE: | SOURCE: |
|---|---|---|---|
| 1 Oct, 2008 | Sold | $267,000 | MRED MLS |
| 16 Sep, 2008 | Under contract | $269,900 | MRED MLS |
| 13 Jun, 2008 | Listed for sale | $269,900 | MRED MLS |
Sorry, we are updating photos, please update this page in 15 minutes
Room Specifics
All Bedroom Info:
Total Bedrooms: 5
Bedrooms Above Ground: 4
Bedrooms Below Ground: 1
Total Bedrooms: 5
Bedrooms Above Ground: 4
Bedrooms Below Ground: 1
Second Bedroom Info:
Dimensions: —
Location: —Dimensions: —
Floor Type: Carpet
Third Bedroom Info:
Dimensions: —
Location: —Dimensions: —
Floor Type: Carpet
Fourth Bedroom Info:
Dimensions: —
Location: —Dimensions: —
Floor Type: Carpet
Bathroom Info:
Full Bathrooms: 4
Partial Bathrooms: 1Full Bathrooms: 4
Bathroom Amenities: —
Bathroom in Basement: 1
Dining Room Info:
Dimensions: —
Location: —Dimensions: —
Floor Type: Carpet
Kitchen Info:
Dimensions: —
Location: —Dimensions: —
Floor Type: Vinyl
Features: Eating Area-Table Space, Pantry-Closet
Living Room Info:
Dimensions: —
Location: —Dimensions: —
Floor Type: Carpet
Family Room Info:
Dimensions: —
Location: —Dimensions: —
Floor Type: Carpet
Additional Rooms Info:
Rooms: Bedroom 5, Den, Game Room, Loft, Media Room, Utility Room-1st Floor
Basement: FullRooms: Bedroom 5, Den, Game Room, Loft, Media Room, Utility Room-1st Floor
Other Specifics
| 2 | |
| — | |
| Garage | |
| — | |
| — | |
| — | |
| — | |
| — | |
| 48 X 150 | |
| — | |
| Yes | |
| — | |
| Range, Microwave, Dishwasher, Refrigerator, Washer, Dryer, Disposal | |
| Not in DB | |
| — | |
| — | |
| — |
Tax History
| Year | Property Taxes |
|---|---|
| 2008 | $5,953 |
Contact Agent
Nearby Similar Homes
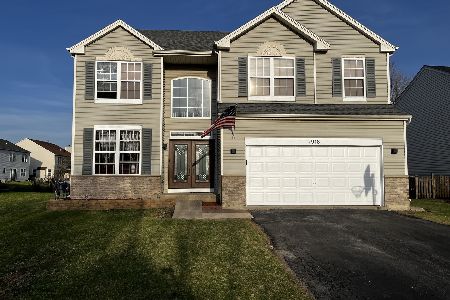
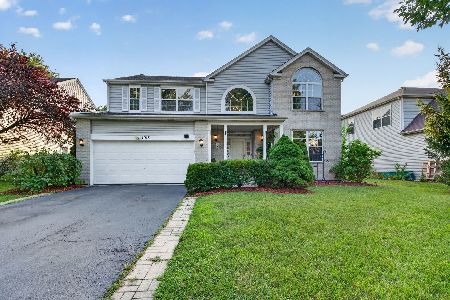
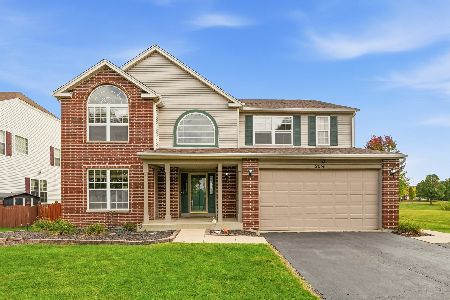
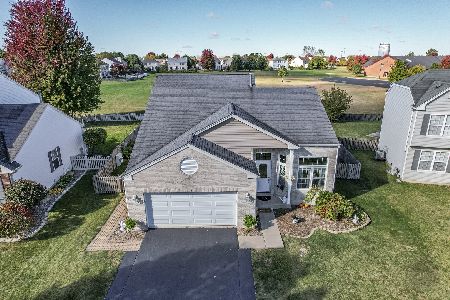
7415 Southworth Circle, Plainfield, Illinois 60586
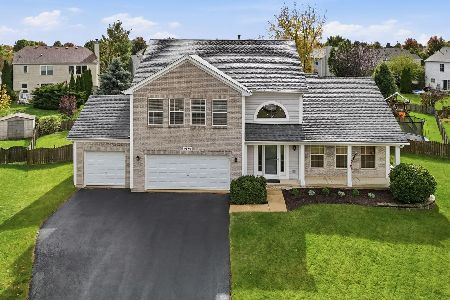
For Sale
$444,900
4 beds / 3.1 baths / 2,260 ft2
Single Family / Built: 2001
18
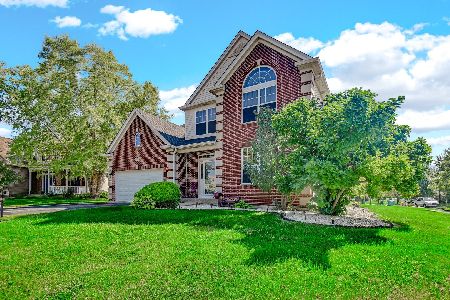
Nearby Sold Comparables

2007 Crosswind Drive, Plainfield, Illinois 60544

Sold
$184,900
4 beds / 2.1 baths / 0 ft2
Single Family / Built: 2002
5618
Contact Agent
Listing Provided By
RE/MAX Professionals Select
