

[Address Unavailable], Plainfield, Illinois 60586
Subdivision > Clublands
Sorry, we are updating photos, please update this page in 15 minutes
$181,000
|
Sold
|
|
| Status: | Closed |
| Sqft: | 2,600 |
| Cost/Sqft: | $65 |
| Beds: | 4 |
| Baths: | 3 |
| Year Built: | 2002 |
| Property Taxes: | $5,372 |
| Days On Market: | 5603 |
| Lot Size: | 0,00 |
Description
CLUBLANDS BEST AT A INCREDIBLE VALUE,BEAUTIFUL 4 BEDROOM 2.1 BATH HUNTLEIGH W/FULL PORCH-ELEV. B BOASTS MANY BLDR UPGRADES. 9' CEILINGS, 42" OAK KIT. CABINETS W/CENTER ISLAND, LARGE FORMAL DINING RM, FAMILY RM & FORMAL LIVING RM. 2 STORY ENT. SPACIOUS 1ST FLR LAUNDRY RM, EX-LARGE BEDROOMS, MASTER SUITE W/LUXURY PRIV, BATH & WALK IN CLOSET. FULL BASEMENT W/ 9' CEILINGS ROUGHED FOR BATH. TERRIFIC YARD W/HUGE DECK.
Property Specifics
| Single Family | |
| — | |
| Traditional | |
| 2002 | |
| Full | |
| Vinyl Siding, Brick | |
| Asphalt | |
| HUNTLEIGH ELV B | |
| No | |
| — |
| Kendall | |
| Clublands | |
| 53 / Monthly | |
| Clubhouse, Exercise Facilities, Pool | |
| Public | |
| Public Sewer | |
| Central Air | |
| Natural Gas | |
| 07846766 | |
| 0636184003 |
Nearby Schools
| NAME: | DISTRICT: | DISTANCE: | |
|---|---|---|---|
|
High School
Plainfield South High School |
202 | Not in DB | |
Property History
| DATE: | EVENT: | PRICE: | SOURCE: |
|---|
Sorry, we are updating photos, please update this page in 15 minutes
Room Specifics
All Bedroom Info:
Total Bedrooms: 4
Bedrooms Above Ground: 4
Bedrooms Below Ground: 0
Total Bedrooms: 4
Bedrooms Above Ground: 4
Bedrooms Below Ground: 0
Second Bedroom Info:
Dimensions: —
Location: —Dimensions: —
Floor Type: Carpet
Third Bedroom Info:
Dimensions: —
Location: —Dimensions: —
Floor Type: Carpet
Fourth Bedroom Info:
Dimensions: —
Location: —Dimensions: —
Floor Type: Carpet
Bathroom Info:
Full Bathrooms: 3
Partial Bathrooms: 1Full Bathrooms: 3
Bathroom Amenities: Whirlpool, Separate Shower
Bathroom in Basement: 0
Dining Room Info:
Dimensions: —
Location: —Dimensions: —
Floor Type: Carpet
Kitchen Info:
Dimensions: —
Location: —Dimensions: —
Floor Type: Vinyl
Features: Eating Area-Breakfast Bar, Eating Area-Table Space, Pantry-Closet
Laundry Room Info:
Dimensions: —
Location: —Dimensions: —
Floor Type: Vinyl
Living Room Info:
Dimensions: —
Location: —Dimensions: —
Floor Type: Carpet
Family Room Info:
Dimensions: —
Location: —Dimensions: —
Floor Type: Carpet
Additional Rooms Info:
Rooms: Eating Area, Foyer
Basement: FullRooms: Eating Area, Foyer
Other Specifics
| 2 | |
| Concrete Perimeter | |
| Garage | |
| — | |
| — | |
| — | |
| Deck, Porch | |
| — | |
| 87 X 125 X 53 X 125 | |
| — | |
| Full | |
| First Floor Laundry, First Floor Full Bath | |
| Range, Dishwasher | |
| Not in DB | |
| Clubhouse, Pool, Tennis Courts, Sidewalks, Street Lights | |
| — | |
| — |
Tax History
| Year | Property Taxes |
|---|
Contact Agent
Nearby Similar Homes
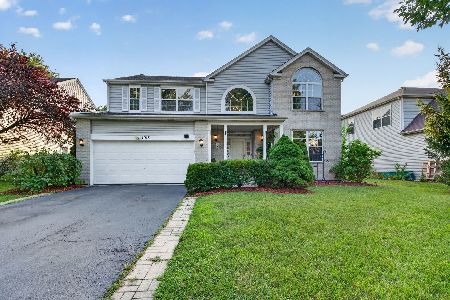
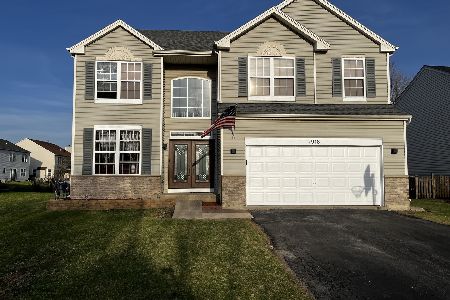
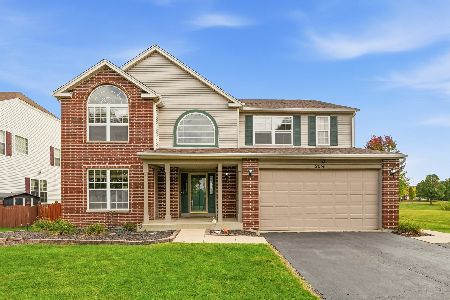
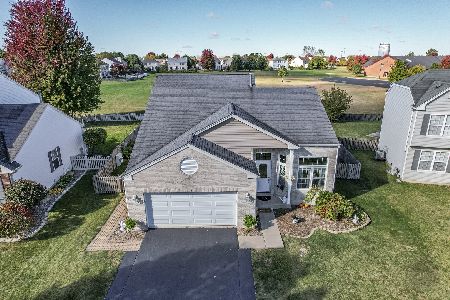
7415 Southworth Circle, Plainfield, Illinois 60586
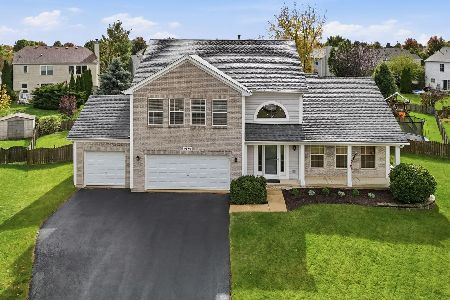
For Sale
$444,900
4 beds / 3.1 baths / 2,260 ft2
Single Family / Built: 2001
18
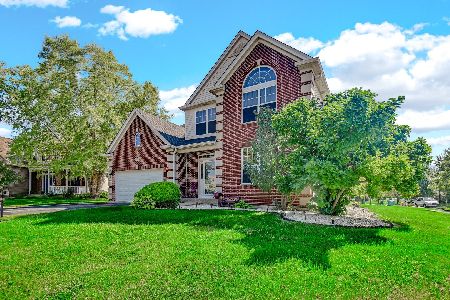
Nearby Sold Comparables
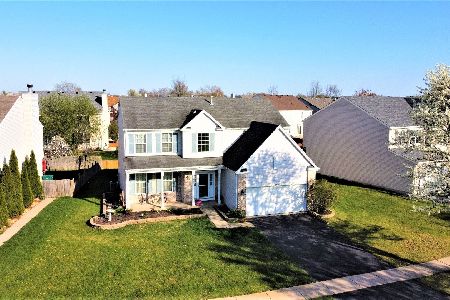
2002 Crosswind Drive, Plainfield, Illinois 60544

Sold
$209,900
4 beds / 2.1 baths / 0 ft2
Single Family / Built: 2002
6769

Contact Agent
Listing Provided By
RE/MAX Action
