

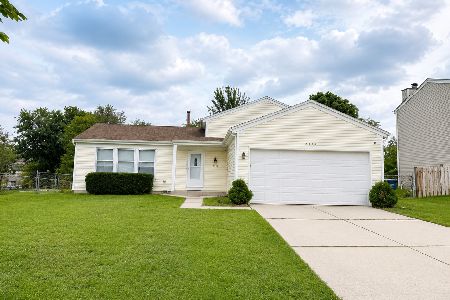
2015 Williamsburg Drive, Streamwood, Illinois 60107
Subdivision > New England Village
Sorry, we are updating photos, please update this page in 15 minutes
$184,000
|
Sold
|
|
| Status: | Closed |
| Sqft: | 0 |
| Cost/Sqft: | — |
| Beds: | 3 |
| Baths: | 2 |
| Year Built: | 1978 |
| Property Taxes: | $5,291 |
| Days On Market: | 5112 |
| Lot Size: | 0,00 |
Description
SHARP CLEAN HOME WITH NOTHING TO DO BUT MOVE IN! MANY THINGS TO LIKE ABOUT THIS SPLITLEVEL. NEW ROOF, WINDOWS AND SIDING IN 2011. NEW FURNACE AND CENTRAL AIR 2011. WATER HEATER 2010. UPDATED KITCHEN WITH NEW COUNTER TOPS AND FLOORING. ALL APPLIANCES STAY. NEWLY CARPETED AND TILED THRU-OUT. HOME RECENTLY PAINTED. ONE OF LARGER YARDS IN AREA AND FULLY FENCED. NEW CONCRETE DRIVEWAY 2011. SCHAUMBURG SCHOOLS!
Property Specifics
| Single Family | |
| — | |
| Tri-Level | |
| 1978 | |
| Partial | |
| Vinyl Siding, Brick | |
| Asphalt | |
| — | |
| No | |
| — |
| Cook | |
| New England Village | |
| 0 / Not Applicable | |
| None | |
| Lake Michigan | |
| Public Sewer | |
| Central Air | |
| Natural Gas, Forced Air | |
| 08209105 | |
| 07183070430000 |
Nearby Schools
| NAME: | DISTRICT: | DISTANCE: | |
|---|---|---|---|
|
Grade School
Albert Einstein Elementary Schoo |
54 | — | |
|
Middle School
Jane Addams Junior High School |
54 | Not in DB | |
|
High School
Hoffman Estates High School |
211 | Not in DB | |
Property History
| DATE: | EVENT: | PRICE: | SOURCE: |
|---|---|---|---|
| 20 Apr, 2013 | Sold | $184,000 | MRED MLS |
| 11 Mar, 2013 | Under contract | $195,000 | MRED MLS |
| 26 Oct, 2012 | Listed for sale | $195,000 | MRED MLS |
| 6 Oct, 2025 | Under contract | $0 | MRED MLS |
| 11 Sep, 2025 | Listed for sale | $0 | MRED MLS |
Sorry, we are updating photos, please update this page in 15 minutes
Room Specifics
All Bedroom Info:
Total Bedrooms: 3
Bedrooms Above Ground: 3
Bedrooms Below Ground: 0
Total Bedrooms: 3
Bedrooms Above Ground: 3
Bedrooms Below Ground: 0
Second Bedroom Info:
Dimensions: —
Location: —Dimensions: —
Floor Type: Carpet
Third Bedroom Info:
Dimensions: —
Location: —Dimensions: —
Floor Type: Carpet
Bathroom Info:
Full Bathrooms: 2
Partial Bathrooms: 1Full Bathrooms: 2
Bathroom Amenities: —
Bathroom in Basement: 1
Dining Room Info:
Dimensions: —
Location: —Dimensions: —
Floor Type: Carpet
Kitchen Info:
Dimensions: —
Location: —Dimensions: —
Floor Type: Vinyl
Features: Eating Area-Table Space
Laundry Room Info:
Dimensions: —
Location: —Dimensions: —
Floor Type: Vinyl
Living Room Info:
Dimensions: —
Location: —Dimensions: —
Floor Type: Carpet
Family Room Info:
Dimensions: —
Location: —Dimensions: —
Floor Type: Carpet
Additional Rooms Info:
Rooms: No additional rooms
Basement: PartialRooms: No additional rooms
Other Specifics
| 2 | |
| Concrete Perimeter | |
| Garage | |
| — | |
| — | |
| — | |
| Patio, Storms/Screens | |
| Cul-De-Sac | |
| 62X63X83X17X18X38 | |
| Unfinished | |
| Full | |
| — | |
| Range, Dishwasher, Refrigerator, Washer, Dryer, Disposal | |
| Not in DB | |
| — | |
| — | |
| Gas Log, Gas Starter |
Tax History
| Year | Property Taxes |
|---|---|
| 2013 | $5,291 |
Contact Agent
Nearby Similar Homes
196 Green Court, Streamwood, Illinois 60107
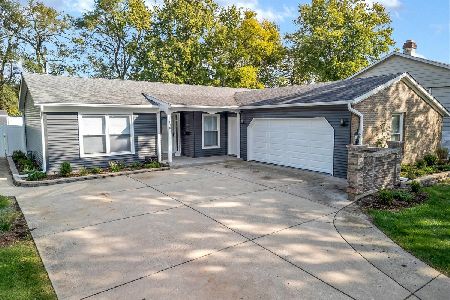
For Sale
$519,900
4 beds / 3.0 baths / 1,981 ft2
Single Family / Built: 1969
18
3 Whitehall Court, Streamwood, Illinois 60107
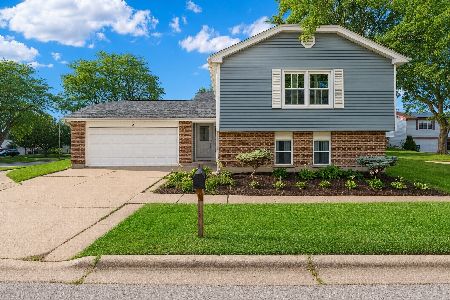
For Sale
$445,000
4 beds / 2.0 baths / 2,198 ft2
Single Family / Built: 1977
19
737 Brian Avenue, Schaumburg, Illinois 60194
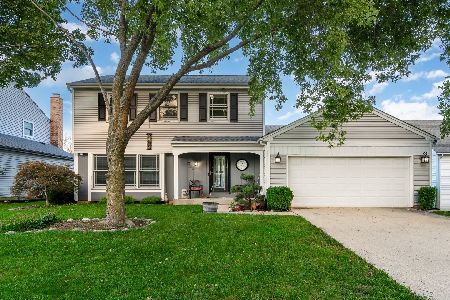
For Sale
$440,000
3 beds / 2.1 baths / 1,667 ft2
Single Family / Built: 1976
31
1429 Green Meadows Boulevard, Streamwood, Illinois 60107

For Sale
$380,000
3 beds / 2.1 baths / 0 ft2
Single Family / Built: 1970
47
206 Judy Lane, Streamwood, Illinois 60107
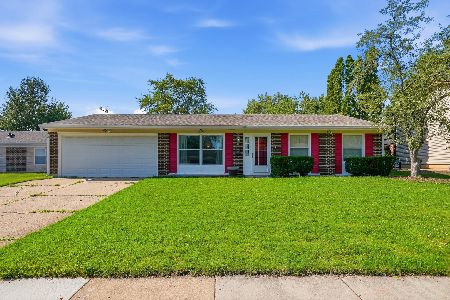
For Sale
$300,000
3 beds / 1.0 baths / 1,000 ft2
Single Family / Built: 1973
19
2116 Briar Hill Drive, Schaumburg, Illinois 60194
For Sale
$429,900
4 beds / 2.0 baths / 1,550 ft2
Single Family / Built: 1978
50
Nearby Sold Comparables
22 Middlebury Court, Streamwood, Illinois 60107

Sold
$262,000
3 beds / 1.1 baths / 1,654 ft2
Single Family / Built: 1978
2244
2019 Williamsburg Drive, Streamwood, Illinois 60107

Sold
$154,900
4 beds / 2.0 baths / 1,829 ft2
Single Family / Built: 1977
5658
20 Middlebury Court, Streamwood, Illinois 60107

Sold
$259,900
3 beds / 1.0 baths / 1,066 ft2
Single Family / Built: 1978
2004
7 Lexington Court, Streamwood, Illinois 60107
Sold
$199,999
4 beds / 2.0 baths / 0 ft2
Single Family / Built: 1977
5070
7 Lexington Court, Streamwood, Illinois 60107

Sold
$325,000
4 beds / 2.0 baths / 0 ft2
Single Family / Built: 1978
1669
2021 Williamsburg Drive, Streamwood, Illinois 60107
Sold
$249,900
3 beds / 1.1 baths / 1,654 ft2
Single Family / Built: 1978
3049
Contact Agent
Listing Provided By
RE/MAX Central Inc.
