

2016 Abbotsford, Inverness, Illinois 60010
Subdivision > Cheviot Hills
Sorry, we are updating photos, please update this page in 15 minutes
$1,215,000
|
Sold
|
|
| Status: | Closed |
| Sqft: | 0 |
| Cost/Sqft: | — |
| Beds: | 4 |
| Baths: | 6 |
| Year Built: | 1987 |
| Property Taxes: | $16,449 |
| Days On Market: | 7117 |
| Lot Size: | 0,00 |
Description
FABULOUS HOME ON A QUIET STREET IN A GREAT LOCATION. HUGE ADDITION MAKES THE KITCHEN A WORK OF ART. TOP OF THE LINE APP. BUILT IN VIKING IN SCREEN PORCH. FIRST FLOOR MASTER WITH LUXURIOUS BATH. INGROUND POOL & SPA WITH PRIVACY. THIS HOME MUST BE SEEN TO APPRECIATE.
Property Specifics
| Single Family | |
| — | |
| Cape Cod | |
| 1987 | |
| Partial | |
| Brick, Cedar | |
| Shake | |
| — | |
| No | |
| — |
| Cook | |
| Cheviot Hills | |
| 75 / Annual | |
| Other | |
| Private Well | |
| Septic-Private | |
| Central Air, Zoned | |
| Natural Gas, Forced Air, Zoned | |
| 06525042 | |
| 01132020080000 |
Nearby Schools
| NAME: | DISTRICT: | DISTANCE: | |
|---|---|---|---|
|
Grade School
Marion Jordan Elementary School |
15 | — | |
|
Middle School
Walter R Sundling Junior High Sc |
15 | Not in DB | |
|
High School
Wm Fremd High School |
211 | Not in DB | |
Property History
| DATE: | EVENT: | PRICE: | SOURCE: |
|---|---|---|---|
| 30 Nov, 2007 | Sold | $1,215,000 | MRED MLS |
| 2 Nov, 2007 | Under contract | $1,359,900 | MRED MLS |
| — | Last price change | $1,399,900 | MRED MLS |
| 23 May, 2007 | Listed for sale | $1,399,900 | MRED MLS |
Sorry, we are updating photos, please update this page in 15 minutes
Room Specifics
All Bedroom Info:
Total Bedrooms: 4
Bedrooms Above Ground: 4
Bedrooms Below Ground: 0
Total Bedrooms: 4
Bedrooms Above Ground: 4
Bedrooms Below Ground: 0
Second Bedroom Info:
Dimensions: —
Location: —Dimensions: —
Floor Type: Carpet
Third Bedroom Info:
Dimensions: —
Location: —Dimensions: —
Floor Type: Carpet
Fourth Bedroom Info:
Dimensions: —
Location: —Dimensions: —
Floor Type: Carpet
Bathroom Info:
Full Bathrooms: 6
Partial Bathrooms: 2Full Bathrooms: 6
Bathroom Amenities: Separate Shower
Bathroom in Basement: 0
Dining Room Info:
Dimensions: —
Location: —Dimensions: —
Floor Type: Hardwood
Kitchen Info:
Dimensions: —
Location: —Dimensions: —
Floor Type: Hardwood
Features: Eating Area-Table Space, Island
Living Room Info:
Dimensions: —
Location: —Dimensions: —
Floor Type: Hardwood
Family Room Info:
Dimensions: —
Location: —Dimensions: —
Floor Type: Hardwood
Additional Rooms Info:
Rooms: Den, Loft, Office, Recreation Room, Screened Porch, Utility Room-1st Floor
Basement: PartialRooms: Den, Loft, Office, Recreation Room, Screened Porch, Utility Room-1st Floor
Other Specifics
| 3 | |
| — | |
| Garage | |
| — | |
| — | |
| — | |
| Deck, Patio, Porch Screened, In Ground Pool | |
| Landscaped, Wooded | |
| 365X328X211X147 | |
| — | |
| Full | |
| Vaulted/Cathedral Ceilings, Bar-Wet, First Floor Bedroom, In-Law Arrangement | |
| Double Oven, Microwave, Dishwasher, Refrigerator, Washer, Dryer, Trash Compactor | |
| Not in DB | |
| — | |
| — | |
| Gas Log |
Tax History
| Year | Property Taxes |
|---|---|
| 2007 | $16,449 |
Contact Agent
Nearby Similar Homes
Inverness, Illinois 60010
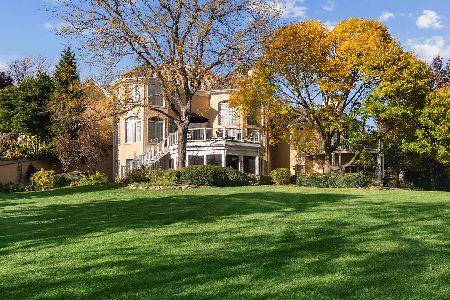
For Sale
$2,000,000
5 beds / 6.2 baths / 10,000 ft2
Single Family / Built: 1993
41
955 Livingston Lane, Inverness, Illinois 60010
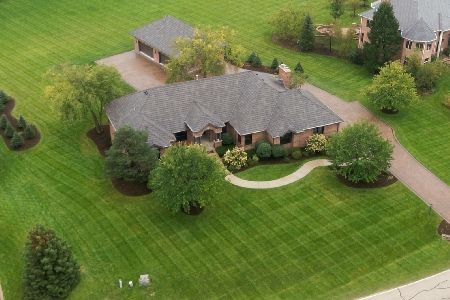
For Sale
$1,595,000
5 beds / 3.2 baths / 3,628 ft2
Single Family / Built: 1994
41
1960 Abbotsford Drive, Inverness, Illinois 60010

For Sale
$1,525,000
5 beds / 3.1 baths / 6,428 ft2
Single Family / Built: 1984
38
4870 Westhaven Court, Hoffman Estates, Illinois 60010

For Sale
$669,000
5 beds / 2.1 baths / 2,866 ft2
Single Family / Built: 1987
6
Nearby Sold Comparables
127 Colony Drive, Inverness, Illinois 60010

Sold
$798,000
4 beds / 3.1 baths / 3,376 ft2
Single Family / Built: 1971
2875
127 Colony Drive, Inverness, Illinois 60010

Sold
$849,000
4 beds / 3.1 baths / 3,580 ft2
Single Family / Built: 1971
1286
127 Colony Drive, Inverness, Illinois 60010
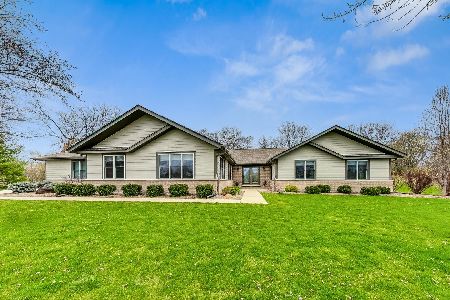
Sold
$900,000
4 beds / 3.1 baths / 3,297 ft2
Single Family / Built: 1971
956
129 Colony Drive, Inverness, Illinois 60010
Sold
$797,000
5 beds / 4.1 baths / 4,600 ft2
Single Family / Built: 1990
6692
Contact Agent
Listing Provided By
Baird & Warner
