

668 Bradwell Road, Inverness, Illinois 60010
Subdivision > Cheviot Hills
Sorry, we are updating photos, please update this page in 15 minutes
$613,000
|
Sold
|
|
| Status: | Closed |
| Sqft: | 2,900 |
| Cost/Sqft: | $223 |
| Beds: | 4 |
| Baths: | 4 |
| Year Built: | 1979 |
| Property Taxes: | $10,107 |
| Days On Market: | 6608 |
| Lot Size: | 0,98 |
Description
This beautiful home sits atop a picturesque approx 1acre parcel as part of desirable "Cheviot Hills". A 2-sty entry greets you, the formal LR & sep formal DR flank the entry, the generous kit w/bay wndw eating area opens to the cozy family rm w/stone frplc & slider to patio. The 1st flr Master suite offers convenient main flr living. Also 1st flr den, 1st flr laundry rm, 3car sideload gar, huge fin bsmt, hardwd flrs.
Property Specifics
| Single Family | |
| — | |
| Cape Cod | |
| 1979 | |
| Full | |
| Brick, Stone | |
| Asphalt | |
| CUSTOM | |
| No | |
| 0.98 |
| Cook | |
| Cheviot Hills | |
| 0 / Not Applicable | |
| None | |
| Private Well | |
| Septic-Private | |
| Central Air | |
| Natural Gas, Forced Air | |
| 07048149 | |
| 01132020020000 |
Nearby Schools
| NAME: | DISTRICT: | DISTANCE: | |
|---|---|---|---|
|
Grade School
Marion Jordan Elementary School |
15 | — | |
|
Middle School
Walter R Sundling Junior High Sc |
15 | Not in DB | |
|
High School
Wm Fremd High School |
211 | Not in DB | |
Property History
| DATE: | EVENT: | PRICE: | SOURCE: |
|---|---|---|---|
| 22 Dec, 2008 | Sold | $613,000 | MRED MLS |
| 11 Nov, 2008 | Under contract | $647,000 | MRED MLS |
| 13 Oct, 2008 | Listed for sale | $647,000 | MRED MLS |
| 14 Nov, 2013 | Sold | $563,000 | MRED MLS |
| 16 Sep, 2013 | Under contract | $568,000 | MRED MLS |
| 9 Sep, 2013 | Listed for sale | $568,000 | MRED MLS |
| 18 Nov, 2024 | Sold | $725,000 | MRED MLS |
| 7 Oct, 2024 | Under contract | $749,900 | MRED MLS |
| 3 Oct, 2024 | Listed for sale | $749,900 | MRED MLS |
Sorry, we are updating photos, please update this page in 15 minutes
Room Specifics
All Bedroom Info:
Total Bedrooms: 4
Bedrooms Above Ground: 4
Bedrooms Below Ground: 0
Total Bedrooms: 4
Bedrooms Above Ground: 4
Bedrooms Below Ground: 0
Second Bedroom Info:
Dimensions: —
Location: —Dimensions: —
Floor Type: Carpet
Third Bedroom Info:
Dimensions: —
Location: —Dimensions: —
Floor Type: Carpet
Fourth Bedroom Info:
Dimensions: —
Location: —Dimensions: —
Floor Type: Carpet
Bathroom Info:
Full Bathrooms: 4
Partial Bathrooms: 1Full Bathrooms: 4
Bathroom Amenities: Whirlpool, Double Sink
Bathroom in Basement: 1
Dining Room Info:
Dimensions: —
Location: —Dimensions: —
Floor Type: Carpet
Kitchen Info:
Dimensions: —
Location: —Dimensions: —
Floor Type: Hardwood
Features: Eating Area-Table Space, Pantry-Closet
Laundry Room Info:
Dimensions: —
Location: —Dimensions: —
Floor Type: Other
Living Room Info:
Dimensions: —
Location: —Dimensions: —
Floor Type: Carpet
Family Room Info:
Dimensions: —
Location: —Dimensions: —
Floor Type: Hardwood
Additional Rooms Info:
Rooms: Den, Foyer, Recreation Room, Storage, Workshop
Basement: FullRooms: Den, Foyer, Recreation Room, Storage, Workshop
Other Specifics
| 3 | |
| Concrete Perimeter | |
| Garage | |
| — | |
| — | |
| — | |
| Patio | |
| — | |
| 200X228X202X200 | |
| Unfinished | |
| Full | |
| Vaulted/Cathedral Ceilings, Bar-Wet | |
| Double Oven, Microwave, Dishwasher, Refrigerator, Washer, Dryer, Disposal | |
| Not in DB | |
| Street Paved | |
| — | |
| Wood Burning, Gas Log |
Tax History
| Year | Property Taxes |
|---|---|
| 2008 | $10,107 |
| 2013 | $10,878 |
| 2024 | $12,681 |
Contact Agent
Nearby Similar Homes
Inverness, Illinois 60010
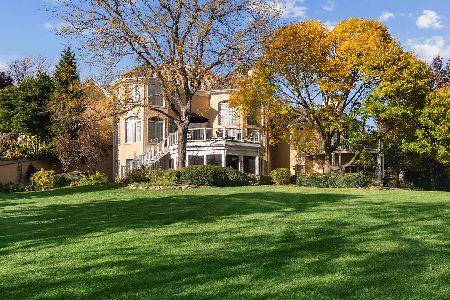
For Sale
$2,000,000
5 beds / 6.2 baths / 10,000 ft2
Single Family / Built: 1993
41
955 Livingston Lane, Inverness, Illinois 60010
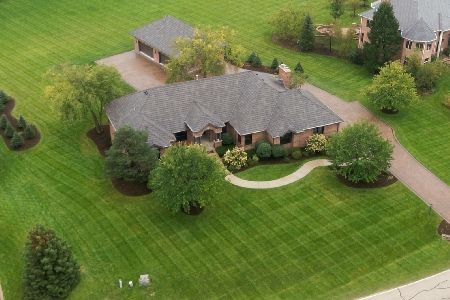
For Sale
$1,595,000
5 beds / 3.2 baths / 3,628 ft2
Single Family / Built: 1994
41
1960 Abbotsford Drive, Inverness, Illinois 60010

For Sale
$1,525,000
5 beds / 3.1 baths / 6,428 ft2
Single Family / Built: 1984
38
4870 Westhaven Court, Hoffman Estates, Illinois 60010

For Sale
$669,000
5 beds / 2.1 baths / 2,866 ft2
Single Family / Built: 1987
5
Nearby Sold Comparables

668 Bradwell Road, Inverness, Illinois 60010
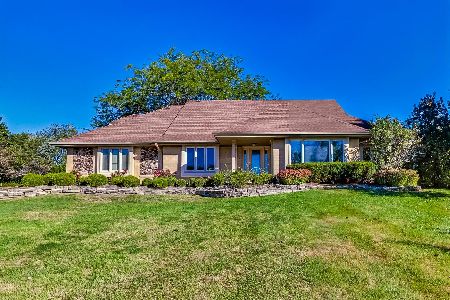
Sold
$749,900
4 beds / 3.1 baths / 3,114 ft2
Single Family / Built: 1979
774
Contact Agent
Listing Provided By
RE/MAX Countryside
