

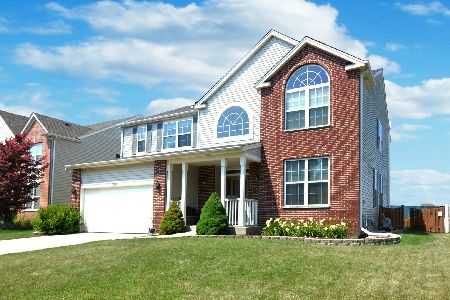
2016 Heatherstone, Plainfield, Illinois 60544
Subdivision > Clublands
Sorry, we are updating photos, please update this page in 15 minutes
$293,000
|
Sold
|
|
| Status: | Closed |
| Sqft: | 3,200 |
| Cost/Sqft: | $93 |
| Beds: | 4 |
| Baths: | 3 |
| Year Built: | — |
| Property Taxes: | $6,010 |
| Days On Market: | 7343 |
| Lot Size: | 0,00 |
Description
Remarkable price for this 3,200 sq. ft. home!! Move in condition...gorgeous! Great floor plan w/two story foyer & liv room. 1st floor den & laundry. Formal dining room. Big kitchen w/42" raised oak cabinets. Brick fplace in fmly rm. Nice mstr bdrm has 2 wic & luxury bath. Huge loft! Custom deck w/gazebo. Country Club Community! $1,000 towards buyers closing costs.
Property Specifics
| Single Family | |
| — | |
| Traditional | |
| — | |
| Full | |
| Aluminum/Vinyl/Steel Siding, Brick | |
| — | |
| RIDGEWOOD | |
| No | |
| 0 |
| Will | |
| Clublands | |
| 58 / Monthly | |
| None | |
| Public | |
| Public Sewer | |
| Central Air | |
| Natural Gas, Forced Air | |
| 06293672 | |
| 06361790160000 |
Property History
| DATE: | EVENT: | PRICE: | SOURCE: |
|---|---|---|---|
| 30 Apr, 2007 | Sold | $293,000 | MRED MLS |
| 13 Mar, 2007 | Under contract | $297,900 | MRED MLS |
| — | Last price change | $299,900 | MRED MLS |
| 26 Sep, 2006 | Listed for sale | $304,900 | MRED MLS |
| 7 Jul, 2020 | Sold | $260,000 | MRED MLS |
| 19 May, 2020 | Under contract | $249,900 | MRED MLS |
| 11 May, 2020 | Listed for sale | $249,900 | MRED MLS |
Sorry, we are updating photos, please update this page in 15 minutes
Room Specifics
All Bedroom Info:
Total Bedrooms: 4
Bedrooms Above Ground: 4
Bedrooms Below Ground: 0
Total Bedrooms: 4
Bedrooms Above Ground: 4
Bedrooms Below Ground: 0
Second Bedroom Info:
Dimensions: —
Location: —Dimensions: —
Floor Type: Carpet
Third Bedroom Info:
Dimensions: —
Location: —Dimensions: —
Floor Type: Carpet
Fourth Bedroom Info:
Dimensions: —
Location: —Dimensions: —
Floor Type: Carpet
Bathroom Info:
Full Bathrooms: 3
Partial Bathrooms: 1Full Bathrooms: 3
Bathroom Amenities: Separate Shower, Double Sink
Bathroom in Basement: 0
Dining Room Info:
Dimensions: —
Location: —Dimensions: —
Floor Type: Carpet
Kitchen Info:
Dimensions: —
Location: —Dimensions: —
Floor Type: Ceramic Tile
Features: Eating Area-Table Space, Pantry-Closet
Living Room Info:
Dimensions: —
Location: —Dimensions: —
Floor Type: Carpet
Family Room Info:
Dimensions: —
Location: —Dimensions: —
Floor Type: Carpet
Additional Rooms Info:
Rooms: Den, Eating Area, Gallery, Loft, Utility Room-1st Floor
Basement: FullRooms: Den, Eating Area, Gallery, Loft, Utility Room-1st Floor
Other Specifics
| 2 | |
| Concrete Perimeter | |
| Garage | |
| — | |
| — | |
| — | |
| Patio | |
| Landscaped | |
| 82X118X53X120 | |
| — | |
| Full | |
| — | |
| Range, Microwave, Dishwasher, Refrigerator, Disposal | |
| Not in DB | |
| Clubhouse, Park, Pool, Tennis Court(s), Lake, Curbs, Sidewalks, Street Lights, Street Paved | |
| — | |
| — |
Tax History
| Year | Property Taxes |
|---|---|
| 2007 | $6,010 |
| 2020 | $7,091 |
Contact Agent
Nearby Similar Homes
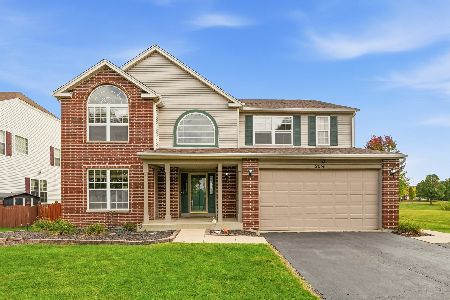
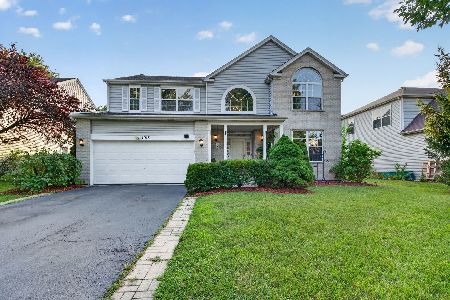
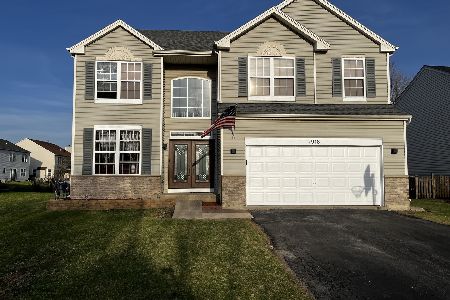
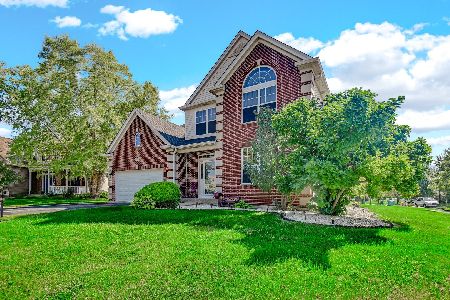
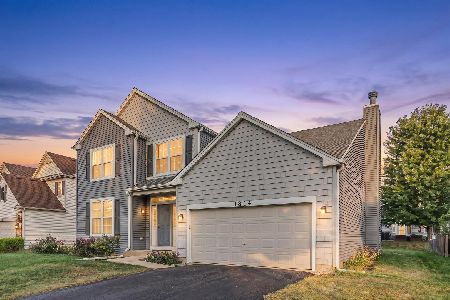
7415 Southworth Circle, Plainfield, Illinois 60586
For Sale
$444,900
4 beds / 3.1 baths / 2,260 ft2
Single Family / Built: 2001
19
Nearby Sold Comparables


Contact Agent
Listing Provided By
RE/MAX Professionals South
