

2016 Matthew Drive, Montgomery, Illinois 60538


$201,000
|
Sold
|
|
| Status: | Closed |
| Sqft: | 1,080 |
| Cost/Sqft: | $185 |
| Beds: | 3 |
| Baths: | 2 |
| Year Built: | 2002 |
| Property Taxes: | $5,472 |
| Days On Market: | 2315 |
| Lot Size: | 0,14 |
Description
Enjoy one level living in this adorable Lakewood Creek ranch! Tons of space in this 3 bedroom, 2 full bath home with a finished basement. Open layout with wood laminate floors throughout the main floor. Kitchen flows to the dining room with large pantry. Finished basement includes family room, full bath and potential 4th bedroom/workout room/hobby room/office - whatever you need! Master bedroom has private access to the shared bath and two closets (one of which is a large walk-in). Access fully fenced backyard through living room. Lakewood Creek is a clubhouse community that includes tennis courts and a POOL for those balmy summer days. Minutes to the amazing STUART SPORTS COMPLEX which offers sports fields & courts, playground with splash pad, 15 acre dog park, and walking trail to Jericho Lake.
Property Specifics
| Single Family | |
| — | |
| — | |
| 2002 | |
| Full | |
| Vinyl Siding | |
| Asphalt | |
| ASCOT “C” | |
| No | |
| 0.14 |
| Kendall | |
| Lakewood Creek | |
| 94 / Quarterly | |
| Insurance, Clubhouse, Pool | |
| Public | |
| Public Sewer | |
| Central Air | |
| Natural Gas, Forced Air | |
| 10776363 | |
| 0202229008 |
Property History
| DATE: | EVENT: | PRICE: | SOURCE: |
|---|---|---|---|
| 11 Sep, 2020 | Sold | $201,000 | MRED MLS |
| 31 Jul, 2020 | Under contract | $200,000 | MRED MLS |
| 9 Jul, 2020 | Listed for sale | $200,000 | MRED MLS |


Room Specifics
Total Bedrooms: 3
Bedrooms Above Ground: 3
Bedrooms Below Ground: 0
Dimensions: —
Floor Type: Wood Laminate
Dimensions: —
Floor Type: Wood Laminate
Full Bathrooms: 2
Bathroom Amenities: —
Bathroom in Basement: 1
Dimensions: —
Floor Type: Wood Laminate
Dimensions: —
Floor Type: Wood Laminate
Features: Galley
Dimensions: —
Floor Type: Wood Laminate
Dimensions: —
Floor Type: Vinyl
Rooms: Bonus Room, Utility Room-Lower Level, Storage
Other Specifics
| 2 | |
| Concrete Perimeter | |
| Garage | |
| — | |
| — | |
| — | |
| Patio, Storms/Screens | |
| Fenced Yard | |
| 10890 | |
| — | |
| — | |
| Wood Laminate Floors, First Floor Bedroom, First Floor Laundry, First Floor Full Bath, Walk-In Closet(s) | |
| Range, Microwave, Dishwasher, Refrigerator, Washer, Dryer, Disposal | |
| Not in DB | |
| Clubhouse, Park, Pool, Tennis Court(s), Curbs, Sidewalks, Street Lights | |
| — | |
| — |
Tax History
| Year | Property Taxes |
|---|---|
| 2020 | $5,472 |
Contact Agent
Nearby Similar Homes
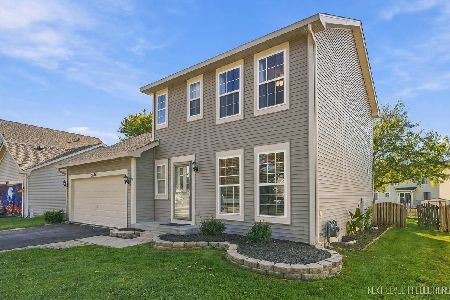
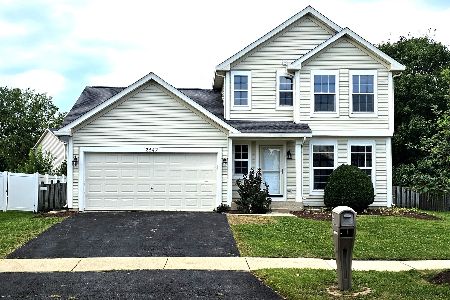
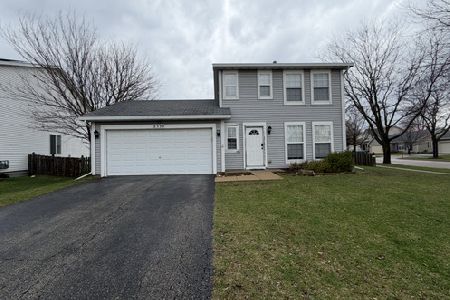



Nearby Sold Comparables


Contact Agent
Listing Provided By
Baird & Warner Fox Valley - Geneva
